
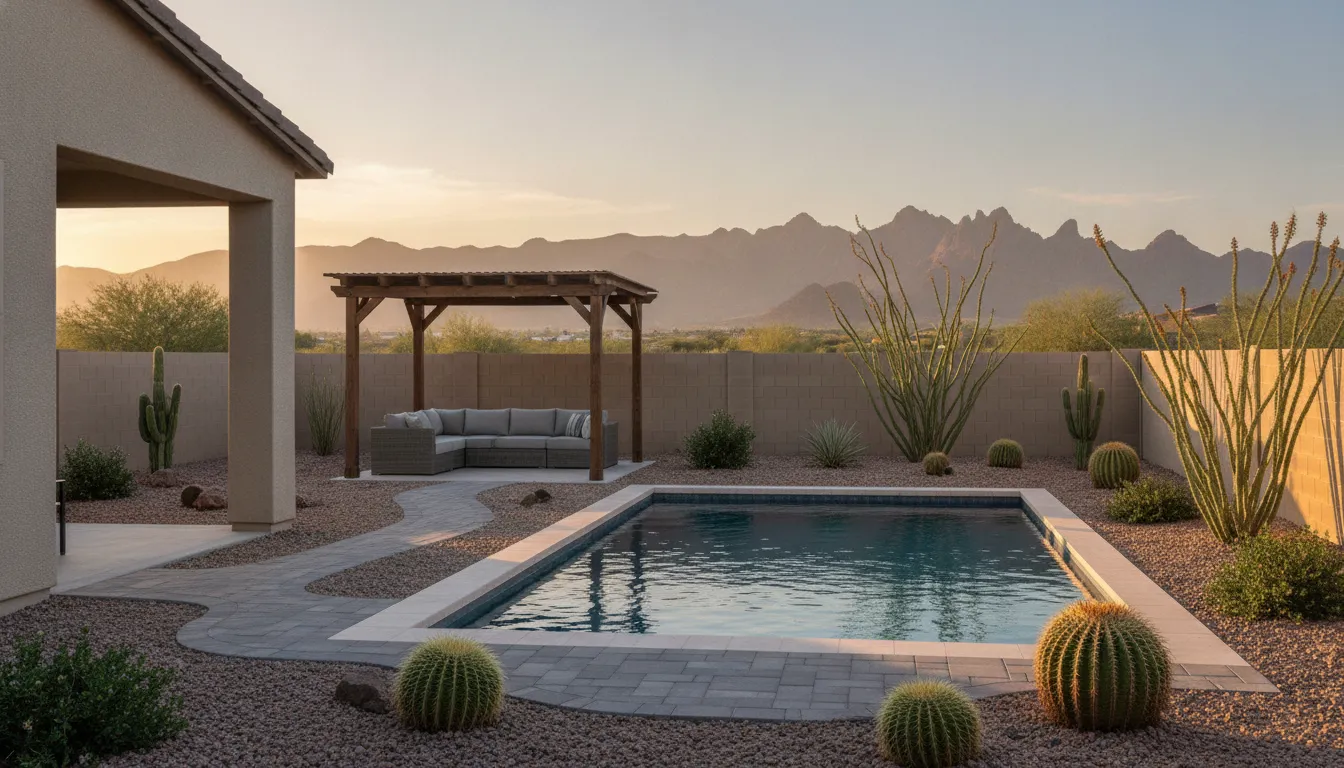
Backyard landscape design ideas with pool water, paths, and planting chosen as one yard beat a pile of unrelated features. In Phoenix, Scottsdale, Chandler, Mesa, and Tempe, heat, monsoon runoff, and block-wall lots decide which idea will still feel good in July. Start with how your household walks, swims, and gathers, then pick a layout that fits that use.
Call (480) 698-8412 to book an estimate
Which backyard landscape design ideas with pool fit a Phoenix lot?
A useful idea is a whole-yard layout, not a single plant or paver. Each idea below sets the pool, the walking routes, the planting, and one main outdoor use. Modern Pools coordinates pool landscape design with the water, deck, and outdoor living so those pieces share one plan.
Use the list as a filter. If an idea needs more deck than your lot has, or plants that drop debris into the water, cross it off before you fall in love with a photo. A block-wall lot in Chandler and a view lot in Scottsdale can want different layouts even when the pool size is similar.
Modern Pools treats the yard as one outdoor living plan. The pool shape, the deck, the planting, and the places you sit are drawn together. You do not have to build every piece on day one. You do need an idea that still works when the next piece is added.
| Idea | Best fit | Watch-outs in the Valley |
|---|---|---|
| Geometric courtyard. | Block-wall lots that want a clean swim lane and one shaded seat. | Narrow side paths and hot west walls. |
| Desert frame. | Yards that want gravel, low plants, and a quiet water edge. | Plants too close to the coping and messy drop. |
| Side-yard link. | Homes where the gate, equipment, and pool must share a thin side. | Blocked service access and trapped runoff. |
| View corridor. | Lots with a mountain, golf, or open view worth protecting. | Trees or ramadas that close the view. |
| Turf and deck border. | Families who want a play strip beside the water. | Heat, drainage at the turf edge, and wet feet. |
| Evening outdoor room. | Households who use the yard after sunset. | Glare on the water and dark steps. |
How does a geometric courtyard use the water?
A geometric courtyard places a rectangle or square pool on axis with the back door. Straight deck edges, a simple coping line, and one shaded seat make the yard easy to read. The layout suits East Valley lots where the perimeter walls already form a box and the goal is a calm swim lane rather than a collection of features.
Keep a clear walk on the long side of the pool. Guests should reach the seat without stepping through a planter. Set equipment outside that walk, with a gate a technician can use.
What to draw first
- The back door, the pool centerline, and the shaded seat.
- A walk at least wide enough for two people to pass a lounger.
- One planter band along the hottest wall, not a ring of pots at the coping.
Hardscape in this idea stays quiet: pavers or travertine in one module, with joints that lead the eye to the water. Save pattern changes for the seat, not the swim path. A second color at the coping is enough contrast. A busy mix of stone, turf, and gravel in the same view usually fights the courtyard.
Planting stays in bands. One row of low shrubs on the west wall can soften reflected heat without closing the lane. Leave the coping clear so cleaning and a safe step-off stay simple. If you want a spa or a Baja shelf, place it on the house side, where the shaded seat already is, instead of pushing the pool into the back wall.
When does a desert frame belong around the pool?
A desert frame uses decomposed granite, low shrubs, and a few sculptural plants set back from the water. The pool reads as a still panel inside gravel and muted greens. It fits homeowners who want less lawn and a yard that matches the Sonoran setting without turning the coping into a planter.
The City of Phoenix describes desert landscaping as low-water-use plants adapted to local soil and infrequent rainfall. That is a planning cue, not a plant list for the coping. Keep thorny plants, heavy leaf drop, and wide canopies away from the deck edge.
Read the City of Phoenix desert landscapes guide before you pick a palette. Then place plants by sun, mature size, and how often you want to rake the deck.
For poolside shade, surfaces, and planting detail, use desert landscaping ideas for an Arizona pool area. This page stays on the whole-yard idea, not the plant-by-plant plan.
Drainage still matters in a gravel yard. Slope the granite away from the house and away from low corners at the block wall. A desert frame that ponds after a monsoon is not low maintenance. It is a muddy edge around the deck. Plan a discreet drain or a grade break before the rock goes down.
Lighting in this idea should be spare. A few path fixtures at the walk, and one soft wash on a wall, keep the gravel from reading as a dark field at night. Skip uplights on every cactus. The point is a calm frame, not a showroom.
How can a side yard connect the house to the pool?
Many Phoenix lots hide the best route in a side yard. The gate, the hose bib, the equipment pad, and the path to the pool all compete for a few feet. A side-yard link treats that strip as part of the landscape, not leftover concrete squeezed between the house and the block wall.
Give the everyday walk a continuous surface from the gate to the deck. Screen the equipment with a wall or open planting that a technician can still pass. Slope the strip so monsoon water leaves the house and does not pond at the gate.
If the side yard is the only way in, do not fill it with boulders or a future kitchen run. Those ideas belong on the wide side of the yard.
A workable side link is often a single paver or concrete path, a slim planting pocket, and a screen that stops short of a full wall. Leave room for a hose and a wheelbarrow. If the equipment pad sits here, keep its slab flush with the walk so a technician is not stepping over a planter wall.
This is also the place to think about the gate and the first view from the side of the house. A solid gate can hide the pool. A path that starts wide at the gate and narrows at the deck still feels intentional. Do not let the side yard become a storage lane that you have to cross with wet feet.
What is a view-corridor landscape?
A view corridor keeps one sightline open from the main indoor room to the water and the horizon beyond. Mountain, golf, or wash views are easy to lose behind a ramada post or a tree planted only for shade.
Place the pool so the near edge does not cut the view in half. Put taller plants and shade at the sides. Use low gravel and groundcover in the middle band.
Lighting should mark steps and the path, not blast the view. A few low fixtures at the edges are enough. Save brighter light for the seat, where people actually gather.
Check the corridor at two times. Stand at the main window at midday and again near sunset. If a future tree or ramada post lands in that line, move the shade to the side. A view you wanted from the lot is easy to give away with one shade tree in the center.
Keep the near pool edge low and simple. A raised spa wall or a tall planter in the middle of the view breaks the corridor even when the plants stay short. Put height at the edges, where it can also give privacy from the neighbor wall.
Where do turf and deck share the border?
Some households want a short run of turf for play next to a durable deck for wet feet. The idea works when the two surfaces meet on a clean line and water has somewhere to go.
Artificial turf and real sod both appear in Modern Pools landscape work, with borders planned into the deck. Turf should not become the only walking surface around the pool. Wet turf, hot turf, and a mower path are different problems.
Ask three questions before you keep this idea:
- Who uses the turf, and at what time of day?
- Where does irrigation or splash water leave the edge?
- Can you reach the pool equipment without crossing the play strip?
If the answers are muddy, shrink the turf to one bay and give the circulation to pavers or stone. The artificial turf placement guide covers that border in more detail.
How does an evening outdoor room change the landscape?
An evening room is the landscape idea for households who swim at dusk and sit outside after the heat drops. The pool, a shaded seat, and a calm path are the structure. Fire or water accents can come later. They should not steal the walking room.
Plan lighting in layers. Path lights at steps and grade changes. A softer wash on a wall or tree. Almost no light aimed across the water, where glare hides the bottom.
Modern Pools can fold fire and water features into that evening seat when the layout already has a place for them. A feature added after the deck is poured often blocks the path you needed.
Give the seat its own pad, set back from the coping, with a dry path that does not cross the deepest water edge. A ramada or covered patio should shade the seat, not the whole pool. You still want sun on the water for most of the day.
If an outdoor kitchen is part of the wish list, it belongs on this pad only when the walk around the pool stays open. Choose the room's place now, and design the appliances later. The landscape idea is the location, not the equipment list.
Talk through a layout with Modern Pools
How should circulation, drainage, and hardscape support the idea?
Every idea above fails if people cannot walk it or water cannot leave it. Draw the routes before you pick a finish. The daily route runs from the back door to the pool. The service route runs from the gate to the equipment. Guest routes should not cross a planter.
Grade the yard so rain and splash move away from the house and do not sit against the coping. Joints, planter edges, and turf borders are part of that drainage, not decorative trim added after the surfaces are chosen.
Hardscape should match the idea, not fight it. A courtyard wants one calm surface. A desert frame wants a lighter deck against gravel. A turf border wants a crisp edge. For material comparisons, see backyard hardscape ideas for Phoenix yards instead of turning this guide into a paver catalog.
If you are still sequencing the whole property, the Phoenix landscape design planning guide covers grading, irrigation, and what to bring to a consultation. Use it after you choose an idea, not instead of choosing one.
Irrigation should follow the planting bands, not a single clock for the whole yard. Gravel beds, a turf bay, and a shaded planter do not want the same water. Sleeves under the deck are easier to place before the hardscape closes. Drip at the pool edge should stay off the coping so you are not watering the deck.
How do you choose one idea before you call?
Pick the idea that matches the way you already want to use the yard. A family that swims and plays needs the turf border or a wide courtyard walk. A household that wants a quiet gravel setting needs the desert frame. A lot with a view needs the corridor protected first.
Then check four constraints:
- Sun. Note where you want shade at the hour you actually sit outside.
- Access. Confirm the gate, the equipment, and a clear walk around the water.
- Water. Give runoff a path, and keep irrigation off the deck.
- Rules. City setbacks, permits, and HOA rules can limit walls, shade, and pool placement.
Write the winner in one sentence. For example: a desert frame with a clear side-yard walk and a shaded seat on the east. That sentence is more useful in an estimate meeting than a folder of unrelated photos.
Modern Pools builds custom pools and the surrounding landscape as one outdoor plan. The team brings 36+ years of combined pool, renovation, and hardscape experience across the Phoenix East Valley, including Scottsdale, Chandler, Mesa, and Tempe. Owner-involved oversight keeps the pool and the yard on the same scope.
New pool plans can start from the published Basic Pool Package at $37,999, plus permits and taxes, then add the landscape the lot needs. Share the address and the idea you prefer so the conversation starts from a real yard, not a generic package.
Call (480) 698-8412 to plan your backyard
Frequently asked questions
What backyard landscape design ideas with pool work in Phoenix?
Courtyard, desert-frame, side-yard, view-corridor, turf-border, and evening-room layouts all work when they fit the lot and the way you use it. Heat, drainage, and a clear walk around the water matter more than a style name.
Should the landscape be designed with the pool?
Yes. Paths, drainage, planting, and the pool edge are cheaper to coordinate before the deck is set. You can phase the work, but the idea should be chosen first.
Can desert plants sit beside the pool?
Low, low-litter plants can sit near the deck if they stay off the coping and do not block cleaning. Keep thorns, heavy drop, and wide roots farther back. The City of Phoenix points homeowners toward plants adapted to local soil and limited rain.
Do I need a lawn if I want a family yard?
No. A short turf bay next to a solid deck can cover play without making the whole yard a lawn. Many East Valley yards use gravel, planting, and a clear deck instead.
Where should I start if I already have a pool?
Start with the walks, the drainage, and the one use you want to add, such as shade or an evening seat. A remodel can update finishes and the surrounding landscape together. See pool remodels if the water itself needs work.