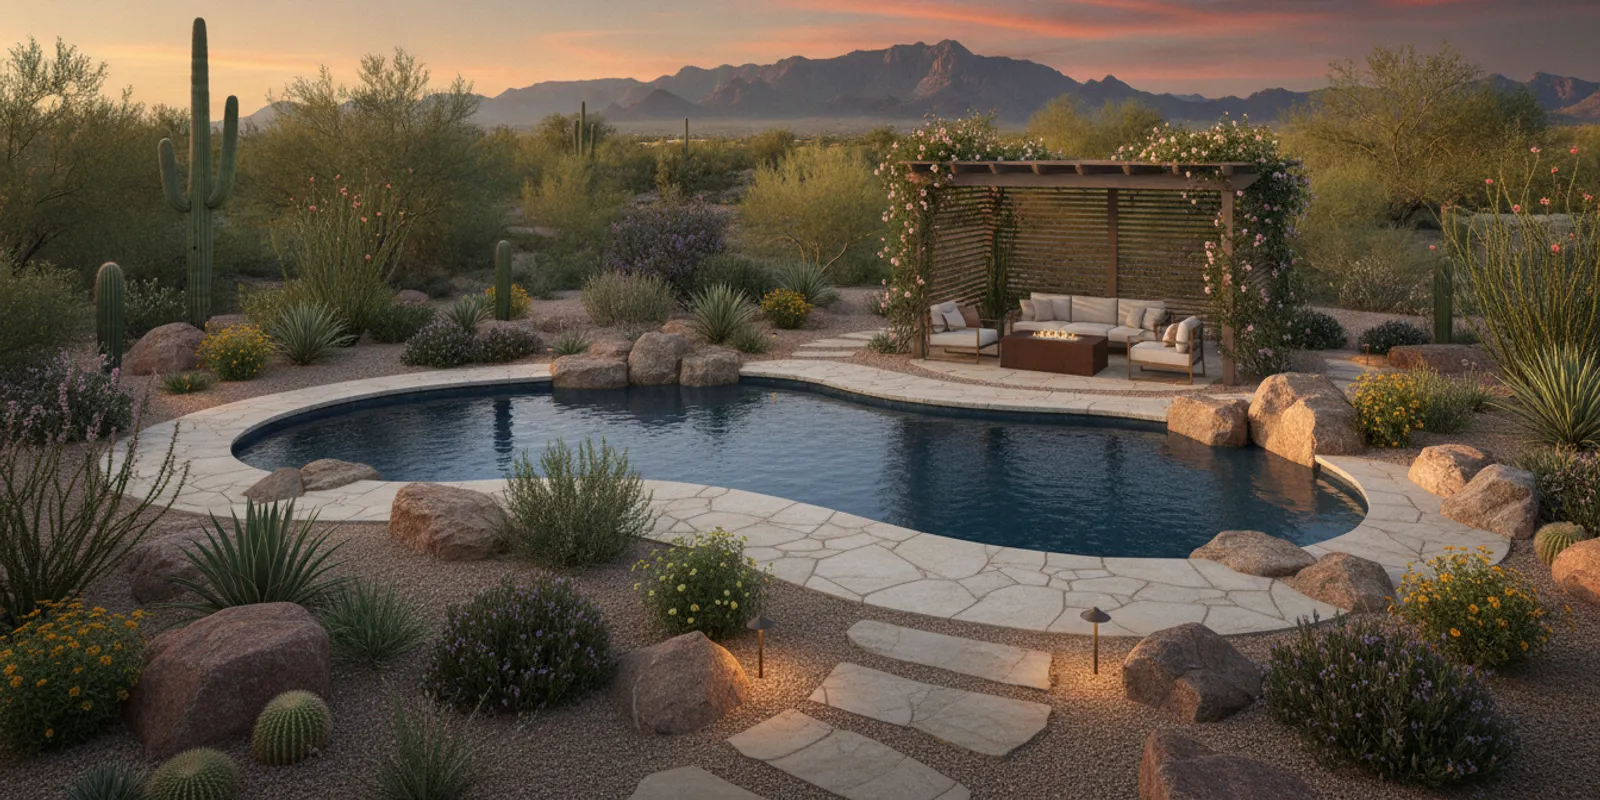
Good landscape design in Phoenix considers more than plant choices. When a pool is part of the plan, grading, circulation, irrigation, shade, and hardscape should work together from the start. A coordinated plan helps make the backyard easier to use and maintain through the Valley’s intense sun and dry conditions.
What should a Phoenix landscape plan include?
Begin with the whole property, not a list of features. Mark the home, existing walls, gates, utilities, drainage paths, and areas where people already walk. Then map the pool, seating, planting, and service access together. This sequence can reveal conflicts before they become expensive changes.
For a pool-ready yard, the plan usually needs to address:
- Use: Where people enter the yard, gather, swim, dine, and move between the house and pool.
- Water movement: How surface water will drain and where irrigation will be needed.
- Sun and shade: Which areas need shade at key times and which plants can tolerate exposure.
- Maintenance access: Room to reach equipment, clean the pool, and care for plants.
- Approvals: Applicable city permits, setbacks, and HOA requirements.
Modern Pools provides landscape and hardscape services as part of its outdoor living solutions. Connecting that work with new pool and spa construction can help keep the layout cohesive rather than treating the yard as an afterthought.
How should grading and pool circulation be planned?
Grading affects where rain and irrigation water travel. The finished plan should direct runoff away from the house and pool while avoiding low spots where water can collect. Existing grades, walls, and property boundaries all matter, so a site review is more useful than guessing from a photograph.
Pool circulation also includes the paths people use around the water. Allow practical space for walking, loungers, gates, and access to equipment. Keep a clear route from the house to the pool, and consider how guests will reach dining or shade without crossing a narrow planting bed.
- Identify the main entry and everyday walking routes.
- Keep equipment access in the layout rather than screening it in too tightly.
- Coordinate deck edges, steps, and transitions with the surrounding paving.
- Review drainage and safety needs with the appropriate project professionals and local authorities.
Homeowners still comparing layout ideas may find the Phoenix pool design guide useful for thinking about shade, heat, and evening use. The Arizona pool permit overview can also help frame approval questions to raise early.
Which plants and irrigation choices suit a Phoenix yard?
Choose plants for the conditions in their exact location: sun exposure, soil, available space, and the amount of water you are prepared to provide. Desert-adapted, low-water-use plants can reduce irrigation demand when they are appropriate to the site. The City of Phoenix describes desert landscaping in terms of plants adapted to local soil and infrequent rainfall.
Keep plant selection practical around a pool. Consider mature size, leaf or fruit drop, thorns, root behavior, and the space needed for maintenance. A plant that looks small in a nursery pot may eventually crowd a path or obscure a view. Use planting zones so irrigation can be adjusted to the needs of different plants instead of watering the entire yard alike.
| Landscape area | Planning priority | Questions to resolve |
|---|---|---|
| Pool edge | Clear movement and manageable debris | Will mature plants obstruct access or add frequent cleanup? |
| Perimeter beds | Privacy, shade, and appropriate water use | What are the sun exposure, mature size, and irrigation needs? |
| Patio and dining | Comfortable circulation and usable shade | How will people move between the house, table, and pool? |
| Service zone | Reliable equipment and maintenance access | Can technicians reach equipment without disturbing planting? |
For city guidance, see City of Phoenix information on desert landscapes. The guidance can inform plant and water-use discussions, but a site-specific plan should account for the property’s actual conditions.
How do you turn a rough yard into a workable sequence?
A practical planning sequence reduces the chance that one decision undermines another. Start by documenting the site, then set priorities, test the layout, and only then settle details such as plant varieties and decorative accents. For example, a household that wants both a dining area and a pool should first confirm how people will get from the back door to each destination, where the equipment zone belongs, and whether the usable patio remains large enough after walkways are drawn.
- Record fixed conditions. Note the house, property edges, gates, existing trees, walls, utility locations, and any grade changes. Mark what must stay and what could change.
- Rank daily uses. Decide whether swimming, dining, entertaining, quiet seating, or play needs the most room. A short ranked list makes trade-offs easier than trying to give every feature equal priority.
- Draw circulation before decoration. Sketch routes from the house to the pool, seating, kitchen, and service equipment. Check that these routes do not depend on walking through beds or squeezing past furniture.
- Set functional zones. Place active uses, quieter seating, planting, and equipment access in distinct areas where possible. Consider how noise, shade, and privacy affect each zone.
- Review water and maintenance. Check proposed grades, drainage paths, irrigation zones, and access for routine care before choosing final finishes or plant placement.
- Confirm approvals and scope. Identify which city and community requirements apply, then clarify what each project phase includes and who coordinates it.
Take a simple example: a narrow side yard might look like a useful place to add dense planting for privacy. If that strip is also the only route for equipment access or drainage, the planting plan needs to preserve a clear working path. A site plan helps expose that conflict while changes are still design decisions, not finished construction to remove.
Where do lighting, shade, and hardscape fit?
Hardscape gives the yard its routes and usable surfaces. Coordinate paving, steps, retaining elements, and seating areas with pool circulation and drainage. Materials should suit outdoor exposure and the intended use; selection depends on appearance, maintenance expectations, and how the surface feels in direct sun.
Shade structures and trees can make seating more comfortable, but their placement should not block access or create avoidable pool debris. Lighting is another layer of the plan. Use it to define walking routes, steps, and gathering areas after dark, while avoiding glare into the home or neighboring properties.
Modern Pools offers outdoor kitchen options for homeowners who want dining integrated with the backyard, as well as fire and water features that can contribute to the overall setting. Consider such features alongside utilities, clearances, circulation, and maintenance—not as isolated add-ons.
How can you compare landscape planning options?
The right scope depends on the condition of the yard and the project goals. A focused planting update may be enough for an existing pool area. A new pool or substantial backyard transformation benefits from coordinating the landscape, hardscape, and pool layout at the outset.
| Planning approach | Best fit | Trade-off to consider |
|---|---|---|
| Planting refresh | Existing yard with sound paths and drainage | Does not resolve layout or hardscape limitations |
| Landscape and hardscape update | Yard needs new circulation, surfaces, or planting zones | Requires coordination of grading, irrigation, and access |
| Integrated pool and yard plan | New pool or broad backyard transformation | More decisions must be coordinated before construction begins |
These are planning scopes, not price quotes. Modern Pools publishes a Basic Pool Package at $37,999, plus permits and taxes; landscape scope and other project details need to be discussed for the specific property. For broader project context, review the pool and outdoor living services and pool package comparison.
Discuss your landscape and pool plans
What should you prepare before a consultation?
A short preparation list makes the first conversation more useful. Gather what you know, and note what still needs investigation.
- Property address and city, plus any HOA or community requirements you know about.
- Approximate yard dimensions or a survey, if available.
- Photos of the yard, access gates, existing hardscape, and areas with drainage concerns.
- A list of priorities, such as swimming, entertaining, shade, privacy, or easier maintenance.
- Any must-keep features, desired pool elements, or plans for an outdoor kitchen.
- Questions about package inclusions, project sequence, permitting, and how the estimate process works.
Modern Pools emphasizes transparent pricing and owner-involved oversight, with 36+ years of combined experience. A consultation can help clarify which parts of the yard belong in the project scope and what details require further site review. You can also browse the project gallery and learn more about Modern Pools.
What details help keep the plan maintainable?
Maintenance is easier to anticipate when it is treated as a design requirement. Walk the proposed layout mentally through ordinary tasks: carrying items from the house, cleaning the pool, pruning plants, checking irrigation, and reaching equipment. If a task requires moving furniture or stepping through a planted area, adjust the layout before construction.
Use a few practical checks during review:
- Check mature plant dimensions rather than relying on the size of a young specimen.
- Keep areas with different watering needs distinct where feasible, and make controls reachable.
- Consider where leaves, blossoms, or fruit may fall in relation to the pool and walking surfaces.
- Confirm that paths remain clear when gates open and outdoor furniture is in use.
- Discuss surface cleaning and repair expectations for proposed hardscape with the project team.
These checks do not require choosing every detail at once. They help homeowners compare a visually appealing concept with one that can be used and cared for in daily life. If the property has drainage concerns, unusual grades, or tight access, note them explicitly and ask how those conditions will be evaluated.
Frequently asked questions about landscape design in Phoenix
Should landscaping be planned before or after a pool?
Plan the landscape and pool together when possible. Coordinating them early helps account for grading, paths, equipment access, planting zones, and shade before the layout is fixed.
Can desert landscaping include a pool?
Yes. A pool can sit within a landscape that uses plants suited to local conditions. The plan should still address debris, mature plant size, irrigation, walking routes, and care around the pool.
What should I ask about irrigation?
Ask how planting areas will be grouped, how water will be directed, and how the system can be maintained. The right setup depends on plant choices, exposure, soil, and site conditions.
Do I need to check permits or HOA rules?
Requirements depend on the project location and scope. Confirm applicable city requirements and HOA rules before finalizing plans, and ask which approvals apply to the work being considered.
Book an estimate consultation for your Phoenix backyard
Bring the yard into the plan
A pool-ready Phoenix landscape is easier to plan when circulation, grading, planting, irrigation, lighting, and hardscape are considered as one system. Start with how you want to use the space, then refine the design around the property’s conditions and applicable approvals.