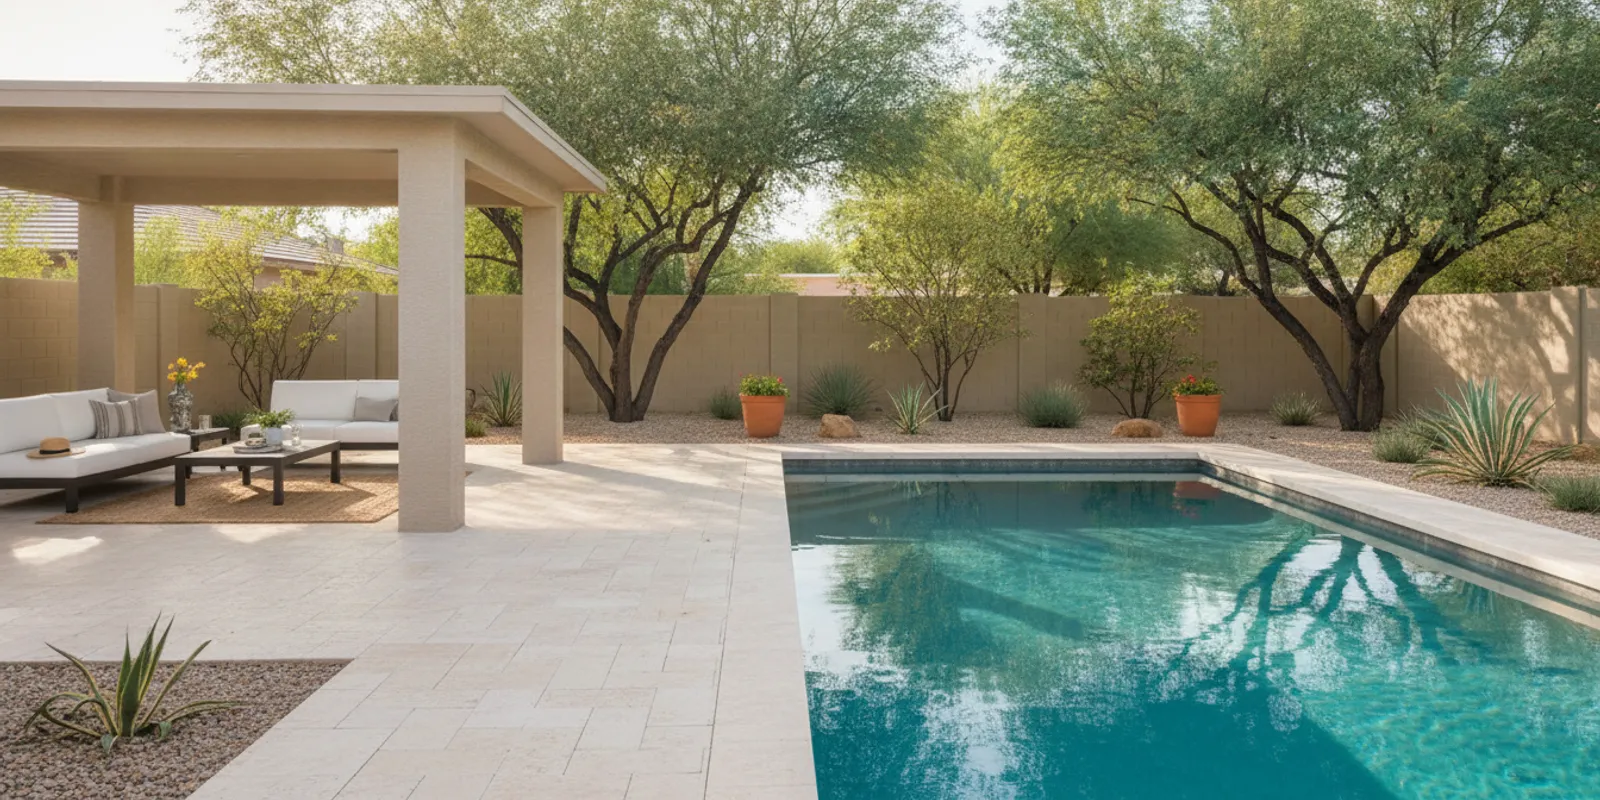
The best desert landscaping ideas for Arizona pool areas do more than add plants around the water. They make the space comfortable to walk through, easier to maintain, and more useful during the long warm season. Start by planning the pool deck, shade, planting, and irrigation as one connected outdoor room—not as separate projects added one at a time.
Book an Estimate for Your Pool Area
What should a desert pool landscape do first?
In the Phoenix East Valley, a poolside landscape has to respond to intense sun, heat, and limited water. A useful plan answers four questions before choosing decorative details:
- Where will people enter, walk, swim, sit, and serve food?
- Which surfaces will be exposed to direct sun, and where is shade most valuable?
- How will planting be watered without routinely wetting the deck or pool?
- Where will rainwater move, and how will the landscape remain easy to maintain?
Draw the pool, doors, gates, existing trees, and fixed structures on a simple site plan. Then mark the routes people are likely to take from the house to the pool and from the pool to seating. This makes it easier to spot narrow passages, awkward furniture locations, and planting beds that would interrupt circulation.
Think in zones rather than trying to fill every open area. A practical layout might include a clear circulation route, a sun-exposed pool deck, one shaded place to sit, and planting beds set apart from the busiest walking areas. This approach can keep the backyard visually finished without making the pool edge feel crowded.
How do you choose poolside surfaces for Arizona sun?
The deck is one of the largest parts of the poolside landscape. Its color, texture, layout, and amount of direct sun all affect how the area looks and feels. Compare candidate materials in person and ask how their finish is intended for outdoor use. A sample seen in a showroom may look different under strong Arizona light.
| Choice | What it can offer | Questions to ask |
|---|---|---|
| Travertine | A natural-stone look and a range of colors and patterns | What finish is appropriate for a wet poolside area? What sealing and upkeep does the selected stone require? |
| Concrete pavers | Modular sizing and a range of colors and laying patterns | How will the base and edges be prepared? Can individual units be replaced if needed? |
| Concrete decking | A continuous surface that can be shaped around the pool | What finish and color are proposed? How will joints and drainage be handled? |
No material should be selected on appearance alone. Ask for the specific finish, maintenance expectations, and installation details for your project. Consider whether the color complements the pool interior and the home, and whether the surface can transition cleanly to steps, a patio, or an outdoor kitchen. For a closer look at pool-deck choices, see the guide to pool deck resurfacing options.
Plan drainage with the deck design, too. Water should not be directed toward the home or trapped in low spots. A qualified design and construction team can review how the proposed grades work with the site, pool, and surrounding hardscape before installation begins.
Where should shade go around a pool?
Shade is most useful where people pause, rather than everywhere at once. Start with the seating area, outdoor dining space, or a spot where someone can watch swimmers. A shaded destination can make the backyard more comfortable without taking away all the open deck needed for movement and sun exposure.
Consider these options as part of the overall layout:
- Existing trees: Preserve healthy trees where practical, while accounting for shade patterns, roots, leaf litter, and clearance from the pool.
- Pergola or other structure: Locate it to shade a defined use area and coordinate its footings, supports, and overhead elements with the pool and utilities.
- Umbrella: A flexible option for a smaller seating zone; confirm that its base will not block a walkway or create a hazard near the water.
- Covered outdoor living area: If dining or cooking is part of the plan, place shade and the kitchen layout together rather than treating each as an unrelated feature.
Observe the yard at different times of day before deciding where shade belongs. The sun angle changes, and a structure that shades a table in the morning may not protect it when the family actually uses the space. Also consider views from inside the home and how the shade element will look from the pool.
If you are combining swimming and entertaining, explore ideas for an Arizona outdoor kitchen layout or a built-in outdoor kitchen. These choices can shape where paths, seating, and planting should go.
Which plants work around an Arizona pool?
Choose plants for the exact conditions of each planting bed, not simply because they are described as desert-adapted. Sun exposure, reflected heat from paving, soil, irrigation, mature size, and maintenance needs can differ from one side of the pool to another. A plant that does well in a larger landscape may struggle in a hot, narrow strip beside a reflective deck.
When reviewing plant options, ask a local landscape professional or nursery to help match species to your site. Look for plants suited to the exposure and water plan, and consider these pool-specific traits:
- Manageable litter: Leaves, flowers, and seed pods can end up in the water or skimmer. Keep heavy-dropping plants at a practical distance from the pool.
- Non-invasive growth: Check mature size and root behavior so plants do not crowd pathways, utilities, walls, or pool equipment.
- Comfortable placement: Avoid thorny or irritating plants beside routes where bare feet and hands are likely to pass.
- Year-round structure: Mix forms and textures thoughtfully so the yard does not depend on a short flowering season for visual interest.
- Appropriate water needs: Group plants with similar irrigation needs rather than watering every bed the same way.
Build plant beds in planned pockets instead of using a narrow continuous border all around the pool. The open areas can preserve views and circulation, while groups of plants at corners or along selected boundaries provide a softer transition from deck to yard. Use mature plant dimensions in the plan; small nursery plants can grow into walkways or block views.
Desert gardening guidance emphasizes drought-tolerant plant choices, efficient irrigation, and soil management as complementary parts of a landscape plan. The desert landscaping overview discusses those topics. For a pool project, adapt the general principles to the specific heat, splash, drainage, and access conditions around the water.
How should irrigation and drainage be planned?
Irrigation should serve the planting, not spray the pool deck by default. Ask how each zone will be controlled, where water will go, and how the system can be accessed for adjustment or repair. Grouping plants by water needs can make a plan more manageable than treating the whole yard as one planting bed.
Before the work starts, confirm the plan covers:
- Where irrigation lines and controls will be installed, and how they avoid conflicts with pool equipment and other utilities.
- How water will be kept from routinely overspraying the deck, walls, or home.
- How beds will drain after irrigation and rain.
- Who will adjust the system after planting and what seasonal changes may be needed.
- How the design accounts for plants as they mature, not only immediately after installation.
Do not assume adding more irrigation is the answer to stressed plants. The cause could be plant placement, reflected heat, soil conditions, or a watering pattern that does not fit the species. Monitor the landscape and seek site-specific guidance if plants struggle.
Water movement matters beyond the planted areas. Review deck slopes, drains, and the edges where paving meets soil so water does not collect next to the house or create muddy spots. A coordinated hardscape and landscape plan can help keep these decisions connected to the pool-area layout.
How can you connect the pool to the rest of the backyard?
A pool area feels more intentional when the path from the house, seating, and landscape work as a single plan. Use consistent materials or a repeated color to connect spaces, while reserving changes in texture or pattern to signal a transition. Keep the main route clear enough to move around furniture and carry towels, food, or pool supplies.
Features should support how you plan to use the yard. For example, a dining space may need a direct route from the kitchen; a quiet seating area may fit better away from the busiest pool entry. Fire or water elements can become focal points, but their placement should not interfere with circulation or the pool's primary views. Review options for fire and water features before finalizing adjacent paving and planting.
Use a simple checklist when comparing concepts:
- Can people move between the home, pool, and seating without crossing planted beds?
- Is there a comfortable place to sit in shade during the hours you expect to use the yard?
- Can the planting be maintained without repeatedly stepping over furniture or working beside the water?
- Do the proposed surfaces and structures suit the home's architecture?
- Are drainage, irrigation, and access to equipment addressed in the plan?
For ideas on how a completed pool can relate to its setting, browse the Modern Pools project gallery. If a pool is still part of the project, review the new pool and spa construction information early so the landscape plan can be coordinated with the pool design rather than added as an afterthought.
Talk with Modern Pools about your backyard plan
How do you plan the project in a useful order?
Make landscape decisions in an order that reduces avoidable rework. The exact process depends on the property and scope, but this sequence gives homeowners a practical starting point:
- Set priorities. Write down the three most important outcomes, such as easier circulation, a shaded place to relax, or a more finished look around the pool.
- Map the site. Note the pool, house, gates, existing trees, equipment, and any fixed features that affect access.
- Plan routes and zones. Identify walking paths, open deck, seating, dining, and planting areas before selecting individual finishes.
- Coordinate construction elements. Review the relationship between paving, shade structures, irrigation, drainage, pool equipment, and any outdoor living additions.
- Select materials and plants. Compare samples and confirm care requirements, mature plant dimensions, and suitability for the intended location.
- Confirm scope and next steps. Ask what is included, what requires separate coordination, and how the plan will be reviewed before work proceeds.
For a new build, pool design and landscape planning should inform each other from the beginning. For an existing pool, note the condition of the deck, access points, and equipment before investing in new planting or structures. Modern Pools works on custom pools and outdoor living projects in the Phoenix East Valley; the Arizona pool design guide offers additional context for coordinating design decisions with local conditions.
Get in touch to discuss your pool-area project
Frequently Asked Questions
Should plants be placed right beside the pool?
Not necessarily. Set planting back where it could drop debris into the water, crowd a walkway, or be exposed to strong reflected heat. Use the plant's mature size and maintenance needs to choose a suitable location.
Is a desert landscape around a pool supposed to have no plants?
No. A desert-appropriate landscape can include planting; the key is choosing species and locations that fit the site and planning water use. A mix of open deck and selected planted areas can create a finished look without filling every edge.
What should I decide first: decking, shade, or plants?
Start with how people will move through and use the area. Then coordinate the deck and shade locations with planting, irrigation, and drainage. These decisions affect one another, so choosing them as a group is usually more practical than selecting plants first.
Can I add landscaping to an existing pool without remodeling it?
Often, landscape and outdoor-living work can be planned around an existing pool, but the right scope depends on the deck, access, utilities, drainage, and condition of the site. Review those details before choosing features or materials.
How do I keep a poolside landscape from becoming hard to maintain?
Choose plants suited to their locations, allow room for mature growth, keep clear routes to equipment, and group planting with similar water needs. Also consider leaf litter and routine access when deciding where beds belong.
A comfortable Arizona pool area comes from balancing open deck, useful shade, well-placed planting, and careful water management. Plan those pieces together, and the landscape can support the way your household actually wants to use the backyard.