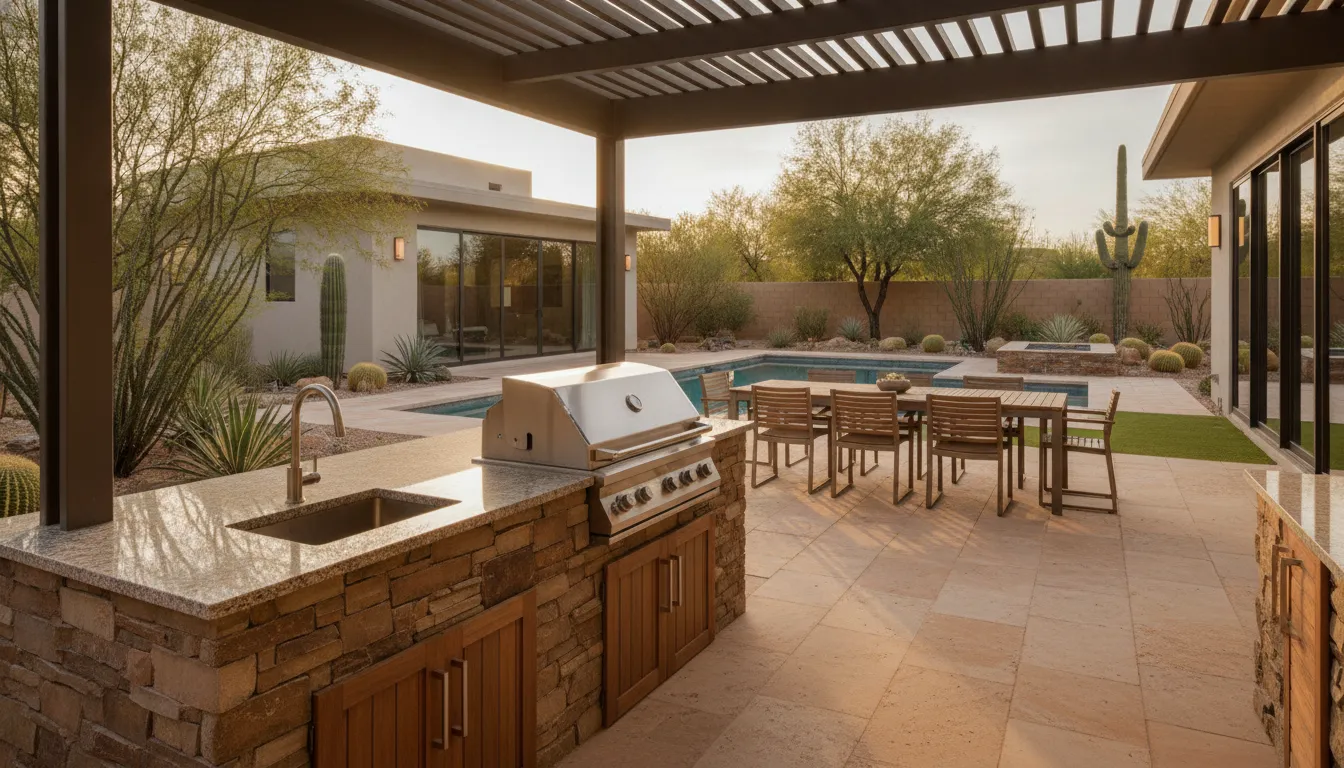
An outdoor kitchen Phoenix homeowners can use starts with the layout, not the finish. Match the plan to how you cook, store, and gather through a long hot season. Start with the path from the house, the grill, the sink, and the shade. Then place storage, counters, and seating so guests are not standing in the cook's way. Modern Pools plans these kitchens with the pool, hardscape, and landscape as one backyard, not as a grill dropped on an open patio.
Call (480) 698-8412 to plan your outdoor kitchen
This guide stays on the decisions you make before construction. It covers cooking flow, storage, counter use, shade, and how the kitchen connects to entertainment. Cost ranges live on the Arizona outdoor kitchen cost estimate. Appliance choices live on the outdoor kitchen appliances guide. The Phoenix outdoor kitchens page is where a custom kitchen and pergola get scoped.
What Should an Outdoor Kitchen in Phoenix Do?
Name the job before you name the finish. A weeknight grill for two needs a short run from the door, one prep stretch, and a place to set a platter. A Saturday gathering needs room for a cook, a helper, and a path that keeps guests out of the hot zone. Those two jobs produce different footprints, because the crowd and the cooking time are not the same.
Write down four uses before the first sketch:
- Who cooks, and do they cook alone or with help?
- Do meals move to a table, to poolside seats, or back inside?
- Will the kitchen be used at noon, at dusk, or both?
- Does the yard already have a pool, spa, or fire feature the kitchen must face?
Phoenix East Valley lots do not behave the same way. A compact Tempe yard may only fit a straight run along the house wall. A Mesa lot with an existing pool often needs the kitchen on the far side of the deck, so swimmers and cooks do not share one narrow path. A Scottsdale yard with long views may want the cook facing the water, not a bare block wall. Chandler and Gilbert projects often start with a newer patio that can carry a larger shade structure without rebuilding the whole yard.
Modern Pools treats the kitchen as part of that outdoor-living plan. Cooking, prep, serving, seating, and shade are mapped together so the finished space is easy to walk through. The same team can coordinate the pool, stone, landscape, and kitchen instead of handing each piece to a different contractor.
How Should You Lay Out Cooking and Prep?
Think in zones, not in a product list. The hot zone holds the grill and any side burner. The wet zone holds the sink. The cold zone holds a refrigerator or ice drawer if you use one. A clear prep stretch sits between them so the cook is not reaching across an open flame to rinse a hot tray.
A straight run works when the patio is narrow and the house wall already has a door nearby. An L-shape gives the cook a corner to turn into and keeps guests on the open side. A U-shape only works when the yard is deep enough that the open end still leaves a walkway. If the island itself is the question, use the Phoenix outdoor kitchen island ideas and come back here for the rest of the plan.
Leave a working aisle the cook can use without sidestepping chairs. Keep the landing space beside the grill clear, because that is where hot pans go. Do not put the only trash pull, or the only drawer, in that landing spot.
The National Fire Protection Association says to place a grill well away from the home, deck railings, and out from under eaves and overhanging branches. NFPA research also found that an uncleaned grill was involved in about one-fifth of grill fires. A built-in still needs service access at the back or side so that cleaning and burner work can happen without tearing out stone. Read the NFPA grilling safety guidance before you lock the grill against a wall.
Gas, water, and power should be decided with the layout, not after the counters are chosen. A sink needs supply and a drain that can leave the patio. A grill needs a gas route a licensed contractor can pressure-test. Lights and a refrigerator need circuits that are planned for a wet outdoor location. If any of those routes cross a future pool deck, settle them before the deck is poured.
Where Does Storage Belong?
Outdoor storage fails when it is an afterthought behind a pretty door. Heat, dust, and monsoon rain all reach a Phoenix patio during the season you most want to cook. Put everyday tools where the cook can reach them without crossing a guest. Put fuel, cleaners, and anything with a flame source where guests and kids cannot browse.
Split storage into three jobs:
- At the grill: tongs, a grill glove, and a covered tray. A shallow drawer beats a deep cabinet you have to kneel into.
- At the sink: soap, towels, and a bin for scraps. Keep this off the hot landing space.
- Closed and cool: extra fuel, covers, and seasonal gear. A tank or charcoal bin needs ventilation, not a sealed box in full afternoon sun.
Door swing matters as much as shelf depth. A cabinet that opens into the only walkway will stay closed. A drawer under a seating overhang will hit knees. On a pool deck, choose pulls and hinges that can handle splash and dust, and keep the lowest shelf off the patio so blown sand does not pack against stored trays.
If the kitchen shares a wall with a seat wall or a fire feature, do not steal the cook's cabinet run to make the seat deeper. Seating can move a foot. A missing drawer next to the grill cannot.
Which Countertop Jobs Should You Separate?
One long slab looks simple and cooks poorly. Give the counter three jobs and keep them apart. Prep needs a clear stretch at a comfortable working height. Landing needs open space on both sides of the grill. Serving needs a spot guests can reach without crossing the cook.
A common miss is a beautiful waterfall edge that leaves no place to set a sheet pan. Another is a sink placed so the drying zone is the same square as the grill landing. Draw the pans, the cutting board, and the serving platter on the plan before you fall in love with the stone.
Material is a desert question, not only a style question. Modern Pools reviews outdoor-rated finishes during the estimate, including stone, granite, quartz, concrete, and porcelain, against the sun and the way you clean. Dark polished stone holds heat on a west-facing patio. A light, matte surface stays easier to use at midday. Seams and edges should be planned where water from the sink and grease from the grill will not sit.
Do not treat this as a shopping list of slabs. The live site does not publish outdoor-kitchen counter prices, and a number from another project would not be your number. Ask for the surface, the edge, and the care routine in the written scope. For a wider look at finishes across a backyard, the Arizona outdoor kitchen design guide covers materials. This page stays on how you use the surface.
How Should Shade Cover the Cook and the Guests?
Shade is part of the kitchen, not a cover added after the grill is already set. In Phoenix the cook is often left in the sunniest spot because that is where the view is. Guests then crowd the one strip of shade and block the working aisle. Plan the shadow for the hours you actually eat, including late afternoon in summer.
Stand in the yard in the late afternoon and mark where the house, the block wall, and any tree already throw shade. A kitchen on the west side of a two-story home may be comfortable at noon and harsh at 5 p.m. A north-side patio may need less roof and more filtered cover. The National Weather Service Phoenix records show how hot the warmest years have run, which is why a bare grill island is a spring tool and a summer compromise.
Match the cover to the zone:
- Over the cook: enough cover to work, with room to vent the grill. Do not trap a grill under a low, solid lid with no reviewed clearance.
- Over the servers: filtered or solid cover so platters and drinks are not in full sun.
- Over the guests: a separate bay or a longer run so chairs are not inside the working aisle.
City of Phoenix patio-cover guidance treats a qualifying patio cover as a one-story structure used for outdoor living, open on two or more sides, and not taller than 12 feet. The city requires drawings, checks setbacks and lot coverage, and does not consider the project finished until a final inspection. Read the city's residential patio covers guideline for that scope. A kitchen roof, a solid ramada, or a cover tied into the house can fall outside that simple case. Scottsdale, Mesa, Chandler, Tempe, and Gilbert each apply their own rules. Confirm the permit path for your address before the posts are set.
Modern Pools looks at lattice or a more solid cover against patio orientation, cooking clearance, and the route from house to pool to kitchen. A pergola can carry lights and fans. It should not be designed so the only fan sits in the grill plume. For the structure comparison itself, see pergola versus ramada in Arizona.
How Does the Kitchen Connect to Entertainment?
The kitchen should face the gathering, not turn its back on the people you invited. Decide what the cook looks at before the counters are drawn. A pool, a fire feature, a dining table, or a media wall each pulls the plan in a different direction. If the cook faces a block wall, guests end up standing behind the flame. If the cook faces the pool, keep the splash line off the grill and off the only power outlet.
Give guests a place to stand that is not the working aisle. A seat wall or a counter overhang on the far side of the kitchen lets people talk to the cook without reaching across the landing zone. Dining can sit just beyond that, still under the same shade run if the yard allows. A media wall belongs beside the seating, not beside the grill, so heat and glare are not fighting the screen.
Fire belongs in the gathering zone, with its own clearance. A fire bowl or linear feature can anchor the seats the kitchen serves. It should not share a cabinet with the grill. Water features and sheer descents add sound and a cooler edge near the pool, and they need their own equipment space. The fire and water features page is the right next stop when the kitchen is only one part of that evening plan.
If the pool and kitchen are one project, plan both before either slab is poured. Deck width, fence gates for equipment, and the route from the kitchen door to the pool steps are hard to fix later. The pool and outdoor kitchen combination guide covers that pairing. For the wider backyard, start with the outdoor living and backyard transformation guide.
Which Choices Should You Lock Before Construction?
Bring a short decision list to the estimate. You do not need a finished drawing. You do need answers that keep the scope honest.
| Decision | Lock it when | Why it is hard to change later |
|---|---|---|
| Cook, prep, and guest zones | Before the footprint is drawn | Aisle width sets the slab. |
| Grill, sink, and cold storage | Before utility routes | Gas and water cross the patio. |
| Storage type and door swing | Before cabinets are built | A blocked door will not get used. |
| Prep, landing, and serving | Before the counter is ordered | Heat and splash need different spots. |
| Shade over cook and guests | Before posts and footings | Cover height and permits move together. |
| View to pool, fire, or table | Before the kitchen faces a wall | Seating needs its own clearance. |
Use this order when you walk the yard:
- Mark the door you will actually use and the path to the pool or table.
- Place the grill with clearance from the house, rails, and overhead cover.
- Place the sink and the prep stretch on the quiet side of that grill.
- Assign storage so fuel and cleaners are closed and tools are at hand.
- Draw shade over the cook and a separate spot for guests.
- Point the serving side at the seats, the fire, or the water.
- Write the utility routes and the permit questions into the scope.
Modern Pools asks for the project address and a short note on how you want to cook, gather, and find shade. That is enough to start. The written scope should name the layout, the surfaces, the shade, the utilities, and what is not included. Published pool package pricing on the site is separate from a kitchen. Kitchen work is scoped to the yard, and the estimate is the place to see it. There is no hidden add-on for decisions you already named.
Local pages can help you picture the rest of the yard. Start with pool planning in Scottsdale, Mesa, Chandler, or Tempe if the kitchen is part of a new pool or a remodel. Hardscape and planting around the new pad belong with landscape and hardscape planning. Photos of finished yards are on the project gallery.
Frequently Asked Questions
What should you plan first for an outdoor kitchen in Phoenix?
Plan how you cook and where guests will stand before you choose a finish. Place the grill, the sink, and the shade around that path. Counters and storage come next, and finishes come last. A layout that ignores afternoon sun will not get used from June through September.
Do you need a permit for an outdoor kitchen cover in Phoenix?
Often, yes, when the project includes a patio cover, a roof, gas, or electrical work. The City of Phoenix publishes a residential patio-cover guideline and requires a final inspection before the work is complete. Other East Valley cities set their own rules. Ask during the estimate and keep the permit path in the written scope.
Can the kitchen face the pool?
Yes, if splash, deck width, and the working aisle are planned together. The cook can face the water while guests sit along the outer edge of the counter. Do not put the only walkway between the grill and the pool edge.
How much storage does a small patio need?
Enough for tools at the grill, supplies at the sink, and fuel in a vented closed cabinet. A short straight kitchen can do this with drawers and one tall door. Extra open shelves look useful at first and then fill with dust.
Where should you start with Modern Pools?
Share the address and how you want to use the kitchen. Modern Pools will look at cooking, shade, and the rest of the backyard together. You can book that conversation on the contact page or call (480) 698-8412.
Plan the Kitchen With the Rest of the Yard
A good Phoenix outdoor kitchen is a set of decisions you can point to on the ground. The cook has a clear aisle, and storage sits where the work happens. The counter has a place for hot pans and a separate place for guests. Shade covers the hours you actually use the yard. The view faces the pool, the fire feature, or the table you already love.
Bring that list to a conversation with Modern Pools. The team plans custom kitchens and pergolas for East Valley backyards, with 36+ years of combined experience and Arizona ROC 357795. You will get a written scope and a straight answer on what the project includes.