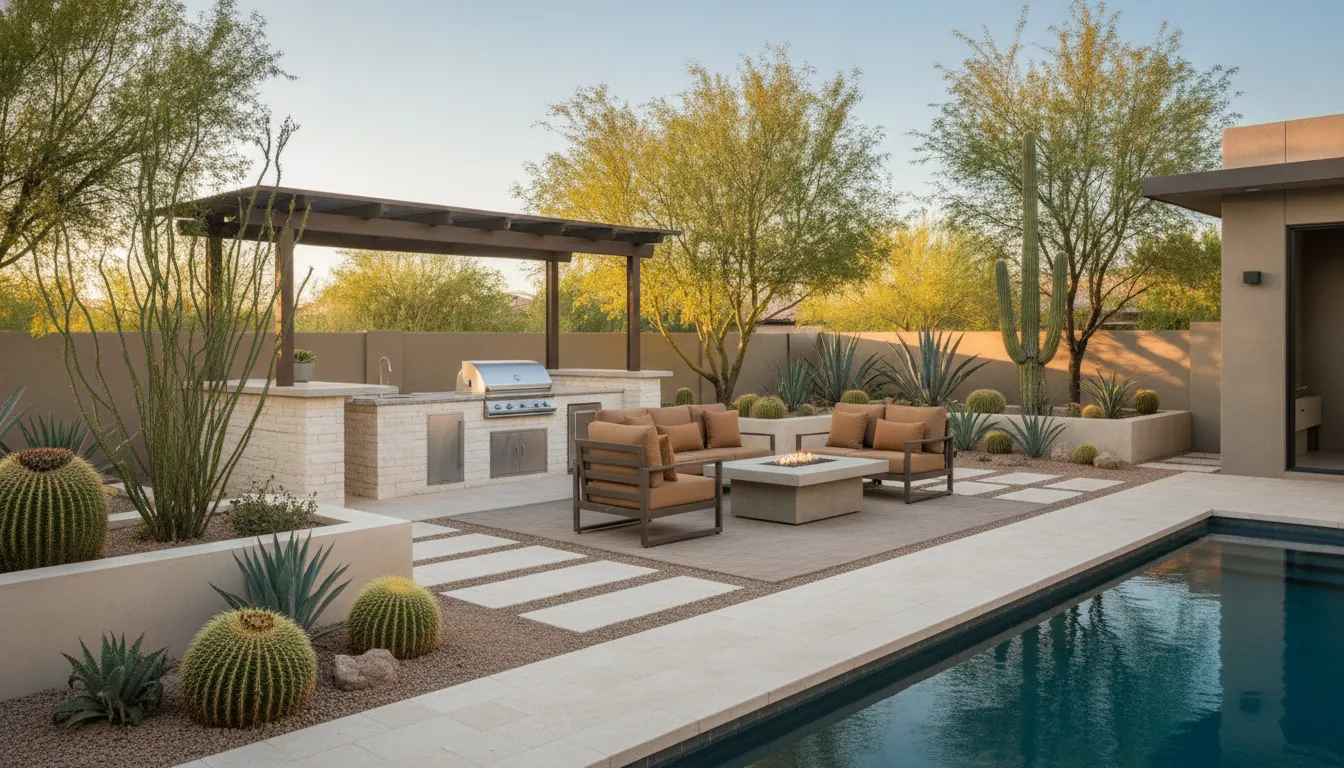
In a Phoenix East Valley backyard, an outdoor cooking area has to do more than hold a grill. Its placement affects shade, circulation, pool views, seating, utilities, and how comfortably your family can use the space through a long warm season. The best starting point is a clear plan for how people will cook, gather, and move between the kitchen and the rest of the backyard. For broader climate-aware planning, see our guide to Arizona outdoor kitchen design.
Book Estimate or call (480) 698-8412
An outdoor kitchen island works best when its footprint, work zones, shade, and connections to the pool or patio match the way your household actually entertains. For Scottsdale, Chandler, Mesa, and Tempe homeowners, the island should be planned as part of the full backyard transformation, not added as an isolated feature.
That means evaluating the island alongside the home's architecture, desert landscape, and daily traffic patterns. Start by looking at the practical details that make cooking and gathering comfortable in a Phoenix backyard.
What Makes an Outdoor Kitchen Island Work in a Phoenix Backyard?
An outdoor kitchen island works in a Phoenix backyard when it supports an easy flow between cooking, serving, seating, and the pool. The best plan also accounts for shade, circulation, landscaping, and utilities from the beginning. In the East Valley, that means coordinating the island with the entire outdoor-living layout, not treating it as a standalone counter.
Start with the way your household will use the space. An island may serve as a preparation surface, a place to set food, or a casual gathering point. Those roles affect its relationship to the cooking area, dining table, pool deck, and pathways. Keep active movement clear so guests can reach seating or the water without cutting through the person preparing a meal.
Plan the island around the whole backyard
In Scottsdale, Chandler, Mesa, and Tempe, lot size and existing features can vary considerably. A practical plan reviews the house, pool, shade structures, landscape, hardscape, and access points together. It should also identify where utilities and drainage may need coordination rather than assuming a standard arrangement will suit every property.
- Place the island where food service is convenient without obstructing the main path.
- Preserve comfortable circulation between the kitchen, seating, pool, and home.
- Coordinate shade and planting so the cooking and gathering areas remain usable in the desert climate.
- Confirm the intended scope, materials, and utility approach during design instead of relying on assumptions.
Why coordinated planning matters
An island becomes more useful when it belongs to a coherent backyard transformation. Modern Pools offers outdoor kitchens and pergolas alongside pools, hardscaping, landscaping, and fire features, making coordinated planning part of its outdoor-living approach. Homeowners who want one connected plan can review pool and outdoor kitchen layout considerations before finalizing the island position.
The goal is not to force every feature into one footprint. It is to make the island feel intentional, accessible, and comfortable for everyday use and entertaining. A site-specific review can clarify which layout, shade solution, and service scope fit the property.
Choose a Layout That Fits Your Cooking Workflow
The best layout follows how people move, cook, serve, and gather. Start by tracing the path from the back door or pool deck to the prep area, grill, serving surface, and seating. Keep that path open so a cook can work without crossing the main circulation route.
An Arizona outdoor kitchen design should also account for sun exposure, shade, prevailing activity around the pool, and the relationship between cooking and conversation. A layout that looks balanced on paper can feel cramped if cabinet doors, stools, or guests occupy the same path.
| Layout | Best use | Strengths | Watch-outs |
|---|---|---|---|
| Straight | Compact walls, patios, or a focused grilling station | Simple circulation and an efficient footprint | Less separation between prep, cooking, and serving |
| L-shaped | Corner locations with room for more than one work zone | Separates tasks while keeping the cook connected to guests | Inside corners need careful access and lighting |
| U-shaped | Large spaces with frequent cooking and several active zones | Plentiful workspace and clear separation of prep and cooking | Can create a tight interior if walkways are not planned first |
| Peninsula or island | Backyards designed for serving, seating, and social connection | Creates a focal point and can face the pool or entertaining area | Needs circulation on the active sides and enough clearance for seating |
For early planning, general kitchen guidance often uses approximately 10 feet as a small configuration and 16 feet as a medium reference. With a built-in grill and sink as a possible compact combination. Treat those figures as planning examples, not fixed standards. The property, utilities, shade plan, and desired equipment determine the workable footprint.
If an outdoor kitchen island will sit near the pool, keep wet traffic and guest circulation in mind. A clear route between the water, seating, and serving surface makes the space easier to use during everyday meals and larger gatherings.
Which Outdoor Kitchen Island Layout Fits Your Yard?
The right outdoor kitchen island layout depends on more than the available footprint. Match the island to your cooking workflow, the direction guests move, the seating you actually use, and the space needed around a pool deck or patio. Smaller yards often benefit from a compact straight or L-shaped arrangement, while larger lots can support a fuller island with dedicated prep, serving, and seating zones.
Small yards: keep the workflow focused
In a smaller backyard, start by listing the tasks that matter most. If grilling and serving are the priorities, a compact island can keep the cooking surface, landing space, and storage close together without overwhelming the patio. A straight layout is efficient where the island must stay against an edge. An L-shaped design can add separation between preparation and cooking while using a corner productively.
Seating should not force people into the cook's working path. Consider a short overhang or a separate nearby table rather than lining every side of the island with stools. This preserves a clear route between the kitchen, house, and pool.
Medium yards: balance cooking and gathering
A medium lot usually gives you more flexibility, but added length should serve a purpose. Reserve one section for active cooking, another for setting down food, and a third for storage or casual seating when the plan allows. Keep guest circulation outside the main work zone so someone heading to the pool does not cross behind the grill or interrupt meal preparation.
General planning references describe small outdoor kitchen sets around 10 feet and medium sets around 16 feet, but those figures are not a Modern Pools standard. The usable layout depends on doors, walls, utilities, shade, and the shape of the existing deck. For a broader property review, plan your Phoenix outdoor kitchen around the entire backyard rather than choosing an island in isolation.
Large yards: create connected zones
With more room, an island can become the center of a larger outdoor living arrangement. Pair a generous prep and serving area with purposeful seating, shade, and an unobstructed path to the pool or entertaining space. Avoid making the island so large that it creates a barrier between guests and the person cooking. The best plan keeps sightlines open and lets people gather nearby without crowding the working side.
Before selecting a shape, mark the island, seating, pool edge, doors, and primary walking routes on a scaled plan. That simple test exposes pinch points early and helps the final design feel natural in everyday use.
How Should You Plan Shade, Heat, and Poolside Comfort?
In a Phoenix East Valley backyard, shade is part of the outdoor kitchen island layout, not an afterthought. Place the island, seating, and serving path around the hours when the space will be used most. Morning breakfast, late-afternoon entertaining, and evening pool time create different sun and glare patterns, so review the yard throughout the day before fixing the final orientation.
A Tempe field study found that shade improved reported thermal comfort, lowering thermal sensation by approximately one point on a nine-point scale. It also found no significant difference between tree shade and solar-canopy shade in perceived comfort. That supports a practical planning approach: choose the shade solution that best fits the island, pool, planting plan, and sightlines rather than assuming one format is universally better. Read the Tempe shade study.
Plan for heat, hydration, and visibility
The CDC recommends staying in shade, taking breaks, and scheduling outdoor activity during cooler parts of the day when heat risk is high. Build those habits into the layout with a comfortable place to pause, a clear route to water, and seating that remains connected to the pool and cooking area. Keep the grill or primary cooking zone positioned so the person preparing food can see the pool without blocking circulation. Avoid creating a narrow passage between hot equipment, wet feet, and seated guests.
Coordinate planting with the island
Use planting to soften edges and frame views, but do not let mature growth obscure the pool, cooking area, or important sightlines. The EPA WaterSense guidance recommends considering local climate, sun and shade locations, primary use, maintenance, and water-efficient plant choices when planning a landscape. Apply that checklist to the whole backyard, including the island's work zone and the shaded places where guests will gather. This keeps planting, comfort, and maintenance aligned instead of treating them as separate decisions.
Book Estimate with Modern Pools or call (480) 698-8412 to plan a comfortable Phoenix backyard transformation.
Materials and Finishes for Desert Conditions
Choose finishes for an outdoor kitchen island by asking how they will handle heat, ultraviolet exposure, cleaning, moisture, and visual coordination with the rest of the backyard. The right selection depends on the island's location, cooking routine, shade plan, pool relationship, and the specific products included in the project. Treat material selection as a design conversation, not a default package.
How will the island handle heat and UV exposure?
Start with the island's daily exposure. A west-facing work surface may experience a different comfort and maintenance pattern than one protected by a pergola or placed beside a shaded gathering area. Ask how the proposed surface, cabinet finish, hardware, and appliance surrounds are expected to respond to direct sun and repeated temperature changes. The goal is not to assume that one material is best, but to match each finish to its actual location and use.
In Scottsdale, Chandler, Mesa, and Tempe, visual comfort matters as much as appearance. Consider whether glare could affect food preparation or seating, whether the surface will feel comfortable during the hours your household entertains. And how the island will look beside pool coping, paving, walls, and landscape elements.
What cleaning and moisture questions belong in the plan?
Cooking creates grease, food residue, spills, and frequent wipe-downs. Poolside placement can add splash, wet hands, and damp items to that routine. Ask whether each selected finish is practical to clean, whether seams and edges are easy to reach, and how water should move away from work areas. Do not assume that a visually similar finish has the same care requirements.
Plan the complete visual system rather than choosing the island in isolation. The Arizona outdoor kitchen design guide can help connect finishes with shade, layout, and the surrounding backyard. For the cooking equipment itself, review outdoor kitchen appliance choices alongside the finish schedule so appliance size, access, cleaning, and replacement planning are considered together.
Before approving selections, request a clear finish schedule showing what is proposed for exposed surfaces, storage, trim, and appliance areas. That simple check helps keep the island visually continuous with the pool and landscape while keeping maintenance expectations realistic.
Utilities, Appliances, and Safety to Plan Early
Direct answer: Plan gas, electric, water, drainage, appliance placement, and safety clearances before the island footprint is finalized. Early coordination helps the cooking, prep, storage, and cleanup zones work as one system instead of forcing utility changes after construction begins.
Start with a utility map for the proposed outdoor kitchen island. Identify the intended route for gas or electrical service, water supply, and drainage, then review how those routes interact with the pool, hardscape, landscape, and any shade structure. The layout should also account for access to shutoffs, service panels, cleanouts, and areas that need inspection. A plan for your Phoenix outdoor kitchen should document these coordination questions before installation.
Match appliances to the way you use the space
Choose appliances around real cooking habits, not a checklist of features. Place the grill where smoke, heat, and traffic will not conflict with seating or a primary walkway. Keep cold storage and prep space close to the cooking zone, while drawers, cabinets, and waste collection should be reachable without crossing the hot zone. For a closer look at climate, cooking habits, and functional needs, review these outdoor kitchen appliance choices.
Plan the workflow in sequence: retrieve ingredients, wash and prep, cook, serve, clear, and dispose of waste. Include covered storage for tools and serving pieces, a location for recycling or trash, and enough landing space beside heat-producing appliances. This keeps the island useful during a quick family meal as well as a larger backyard gathering.
Resolve permits, clearances, and food safety
Ask which permits, plan reviews, and inspections apply to the project and who coordinates each step. Phoenix directs residential project planning to building, permit, inspection, fee, and fire-prevention resources, including a residential permit resource page. Requirements can vary by property and scope, so confirm them with the responsible local authority rather than assuming a layout is automatically approved.
Keep the grill outdoors and follow the appliance manufacturer's installation instructions for clearances. As a neutral planning reference, public grilling guidance recommends keeping grills away from buildings unless the manufacturer permits closer placement. Avoiding overhanging branches, keeping children and pets away, and never leaving a lit grill unattended. Plan shade for comfort without placing combustible or obstructive elements over the cooking area.
Finally, design cleaning and food storage into the plan. Provide washable work surfaces, hand-washing access where appropriate, protected storage, and a clear separation between raw-food preparation and ready-to-serve items. The FDA Food Code is a model for safeguarding public health and keeping food unadulterated and honestly presented. Use it as food-safety context, while confirming the requirements that apply to your specific residential project.
How Can an Outdoor Kitchen Island Connect to a Pool?
An outdoor kitchen island connects to a pool through intentional sightlines, clear wet-to-dry circulation, and matching transitions between deck, seating, shade, and planting. The goal is not to place cooking beside water at random. It is to make food preparation, conversation, supervision, and movement feel like parts of one coordinated backyard.
Start by deciding what the cook should see. Orient the island toward the pool or primary seating area so the person preparing food remains part of the gathering. At the same time, avoid forcing swimmers and wet-foot traffic through the cooking zone. A defined path from the pool to seating, shade, and the house helps separate active circulation from work areas.
Use the pool deck as a design question
Pool deck clearances should be reviewed with the complete plan, not selected as an isolated number. Ask where doors open, where people queue for food, and how chairs, loungers, and serving trays affect movement. The island may work best beside the deck, across a pathway, or at the edge of a larger entertaining zone. Local site conditions, project scope, and applicable requirements should shape the final layout.
Seating can face both the island and the water, but it should not narrow the main route. Include storage where it reduces trips between the house, island, and pool. Shade over a dining or conversation area can also extend comfort, while landscape transitions soften the visual boundary between hardscape and water. Pergolas, planting, lighting, and fire or water features should support the same composition rather than compete for attention.
For a deeper planning framework, review this pool and outdoor kitchen layout guide and explore the broader outdoor living transformation approach. In Scottsdale, Chandler, Mesa, and Tempe, coordinated planning can turn separate pool and kitchen features into one practical outdoor living solution.
Frequently Asked Questions About Outdoor Kitchen Islands
How do you design an outdoor kitchen island with seating?
Place seating where guests can talk with the cook without blocking the main work path. A raised counter can separate stools from prep space, while a nearby dining area works better when the island needs more room for appliances, storage, or serving.
What is the best layout for a small outdoor kitchen island?
Start with the shortest practical run that supports your cooking routine, then protect clear circulation around it. A straight island or compact L-shaped layout can preserve walking space while adding a focused prep surface, storage, and seating at one end.
Does an outdoor kitchen island need a roof or shade?
It does not always need a permanent roof, but shade is a major comfort and planning consideration in Phoenix East Valley yards. The CDC recommends using shade and taking breaks during high heat risk. Plan shade around cooking, seating, afternoon sun, and sightlines.
Can you build an outdoor kitchen island without a grill?
Yes. An island can be organized around other cooking and serving needs, such as a prep counter, refrigerator, sink, storage, or beverage station. Removing the grill may simplify the layout, but appliance placement, utilities, ventilation, and applicable clearances should still be reviewed early.
Can an outdoor kitchen island be installed beside a pool?
Yes, with deliberate separation between wet and dry circulation. Keep cooking traffic away from the busiest pool path, plan slip-conscious transitions, and coordinate seating, shade, storage, drainage, and sightlines. The final layout should account for the pool deck, landscape, utilities, and project-specific requirements.
Ready to Plan Your Outdoor Kitchen Island?
A thoughtful island plan can connect cooking, conversation, shade, and poolside movement into one comfortable backyard experience. Modern Pools can help you explore an outdoor kitchen island that fits your Phoenix East Valley home and broader outdoor living goals.