

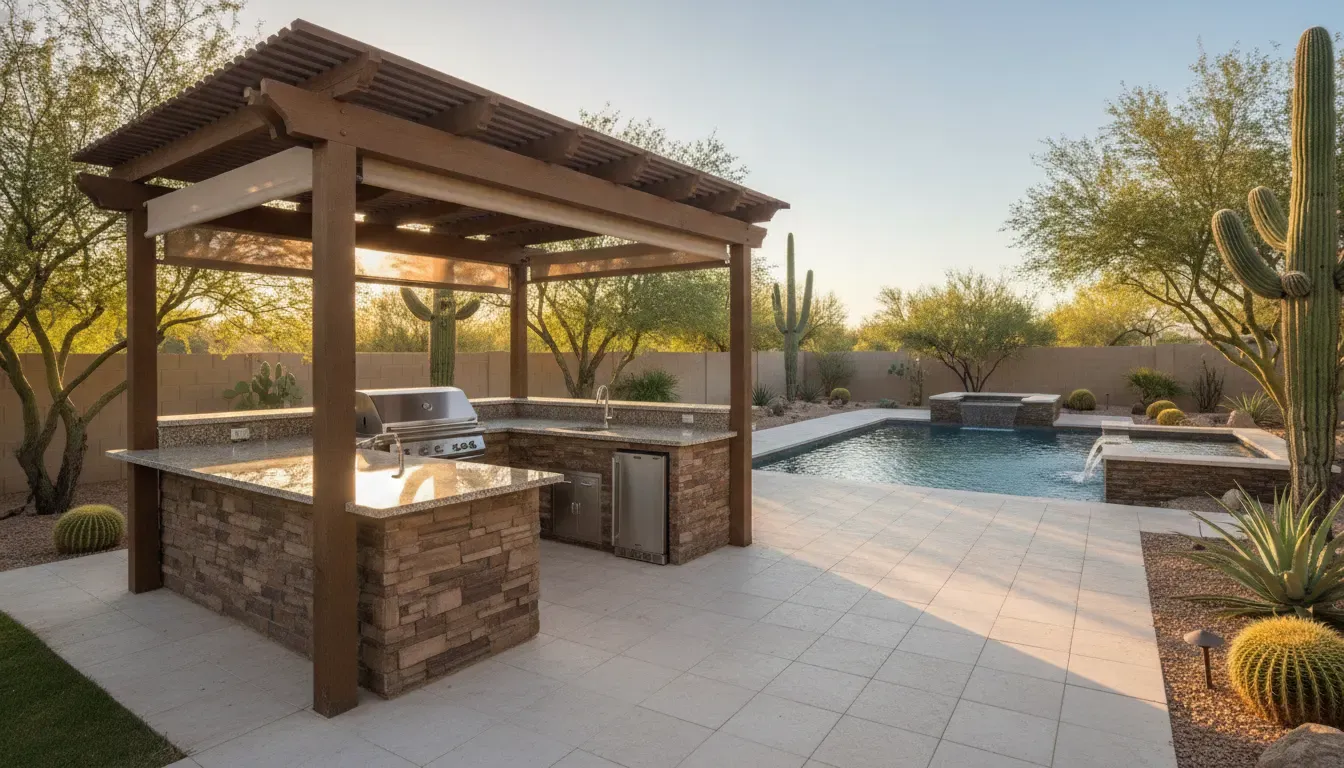
Good outdoor kitchen design Arizona homeowners can use year-round starts with the climate, not the grill. Phoenix East Valley backyards need shade, airflow, heat-ready finishes, smart utility planning, and a layout that makes cooking and gathering feel easy. This guide walks through the decisions that turn an attractive outdoor kitchen into a comfortable extension of your home.
Outdoor kitchen design in Arizona works best when the cooking zone, shade structure, utilities, surfaces, appliances, and seating are planned as one system. Start with sun and wind direction, place the grill where smoke can move away from guests, specify outdoor-rated components, and coordinate drainage, electrical, gas, and plumbing before construction begins.
For the broader strategy of connecting pools, kitchens, shade, hardscape, and desert landscaping, see Modern Pools’ outdoor living and backyard transformation guide. This article focuses on the kitchen itself, including the details that affect comfort, durability, and daily use.
What makes an outdoor kitchen work in Arizona’s climate?
An outdoor kitchen in Arizona needs protection from intense sun, high surface temperatures, dust, and monsoon rain. The strongest designs combine overhead shade with ventilation, weather-rated appliances, UV-resistant finishes, non-slip flooring, and drainage that moves stormwater away from cabinets and electrical components.
Arizona changes the design priorities. A kitchen that looks perfect in a catalog can become uncomfortable or difficult to maintain if it sits in full western sun with no airflow. Begin with a site review that considers:
- Sun path: Note where direct sun lands during the afternoon and the hours when your household usually cooks.
- Prevailing breezes: Keep smoke and cooking heat moving away from the home, dining area, and seating.
- Monsoon runoff: Slope surrounding hardscape so sudden rain does not collect under cabinets or around the foundation.
- Access to utilities: The distance to gas, electrical, water, and drainage affects both the layout and the construction plan.
- Indoor-outdoor flow: A short, clear route to the indoor kitchen makes serving and cleanup much easier.
Do not treat shade as an accessory added at the end. In Phoenix, shade protects people, finishes, countertops, and appliances. It also determines whether the kitchen is a space your family uses in July or saves for cooler months.
Essential outdoor kitchen components for desert living
A practical desert outdoor kitchen balances cooking, preparation, storage, serving, and gathering. The essential components are an appropriately sized grill, heat-ready counter space, weather-resistant storage, task lighting, utility connections, comfortable shade, and enough clearance for people to move safely without crossing the cooking zone.
Think in zones instead of a single cabinet run. A well-planned layout separates heat, prep, cleanup, and conversation while keeping the steps between them short.
| Zone | Useful elements | Arizona planning question |
|---|---|---|
| Cooking | Built-in grill, side burner, pizza oven, or smoker | Will the cook have shade, ventilation, and safe clearances? |
| Preparation | Heat-ready countertop, cutting space, serving ledge | Can food move from the refrigerator to the prep surface without crossing guests? |
| Storage | Weather-sealed drawers, doors, trash pullout, utensil storage | Can supplies stay protected from dust, sun, and seasonal moisture? |
| Cleanup | Sink, faucet, drainage, and nearby waste storage | Can plumbing and drainage be routed without creating standing water? |
| Gathering | Bar seating, dining table, lounge furniture, and lighting | Does the seating face the activity without crowding the cook? |
Storage is often underplanned. Add a place for serving trays, grilling tools, fuel, napkins, and outdoor dishware so the kitchen does not depend on repeated trips indoors. If the space will serve a pool area, include a clear wet-foot traffic route and keep delicate electronics away from splash zones.
Countertop and surface materials that hold up in Phoenix heat
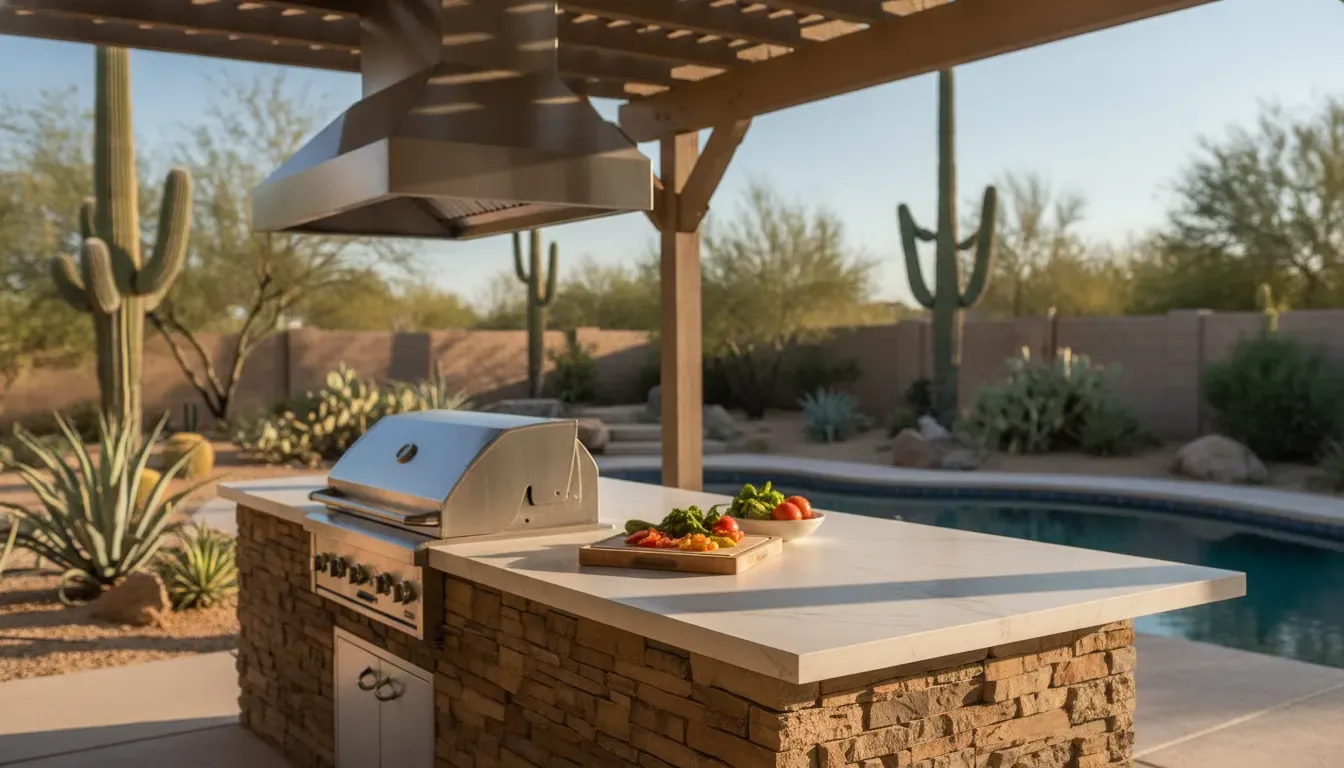
For outdoor kitchen design Arizona projects, choose surfaces for UV exposure, thermal movement, staining, cleaning, and slip resistance, not appearance alone. Natural stone, porcelain, concrete, and other exterior-rated options can perform well when detailed correctly, while indoor-only products and poorly sealed joints can fail in intense sun.
Modern Pools works with finishes such as stone, granite, concrete, porcelain, stucco, and tile. The right choice depends on the location, shade level, design style, maintenance preference, and how the surface connects to the rest of the yard.
- Porcelain: Large-format porcelain can create a clean look with fewer grout joints. Confirm that the selected product is rated for exterior use and installed on a suitable substrate.
- Granite and natural stone: These materials can provide a substantial, timeless appearance. Sealing and color selection matter, especially in exposed areas.
- Concrete: A custom concrete counter can suit modern or Southwest designs. Proper reinforcement, control joints, sealing, and drainage details are important because outdoor surfaces move with temperature changes.
- Tile: Tile offers design flexibility, but grout maintenance and heat absorption should be considered before it is used across a large exposed prep area.
- Decking and flooring: Select a textured, non-slip surface with a comfortable color and a layout that directs water away from the kitchen base.
Use exterior-rated sealants, fasteners, adhesives, and cabinet systems throughout the assembly. A beautiful surface cannot compensate for a cabinet base that traps water or hardware that corrodes after repeated exposure to dust and monsoon moisture.
Built-in grill, refrigerator, and appliance options
The best outdoor appliances match the way you cook and the conditions where they will operate. Specify a built-in grill only after confirming ventilation and clearances. Add a refrigerator, side burner, sink, pizza oven, smoker, or ice storage when each feature supports a real routine rather than simply filling the island.
Start by listing what you cook, how many people you usually serve, and which tasks you want to move outdoors. A homeowner who grills simple weeknight meals needs a different appliance mix from someone who hosts large gatherings or wants a complete culinary station.
- Built-in grill: Choose an outdoor-rated unit sized for the household and planned entertaining. Provide the manufacturer-required clearances and ventilation.
- Side burner: Useful for sauces, boiling, and keeping one task separate from the main grill.
- Refrigerator or beverage cooler: Use a unit designed for outdoor conditions and give the compressor proper airflow. Place it in shade when possible.
- Sink: A sink simplifies prep and cleanup, but it requires thoughtful water supply, drainage, and winter-use planning.
- Pizza oven or smoker: These can become focal points, but their heat, fuel, ventilation, and clearance needs should shape the layout from the start.
Keep appliance doors, grill lids, and traffic paths from colliding. Leave room to set down hot cookware safely. If the kitchen sits beside a pool, place wet-foot routes outside the primary cooking path and choose storage that tolerates frequent use.
Talk with Modern Pools about your backyard kitchen plan
Shade solutions: pergolas, ramadas, and shade sails
Shade is one of the highest-value design decisions for a Phoenix outdoor kitchen. Pergolas, ramadas, solid patio covers, and shade sails can reduce glare and improve comfort, but each changes airflow, lighting, structural requirements, and permit needs. Choose the structure with the cooking zone and sun path in mind.
Modern Pools builds custom pergolas and shade structures with options for Alumawood or natural wood, integrated lighting, fans, electrical setups, privacy screens, and shade slats. The best solution depends on whether you want filtered light, full overhead protection, or a flexible zone that changes throughout the day.
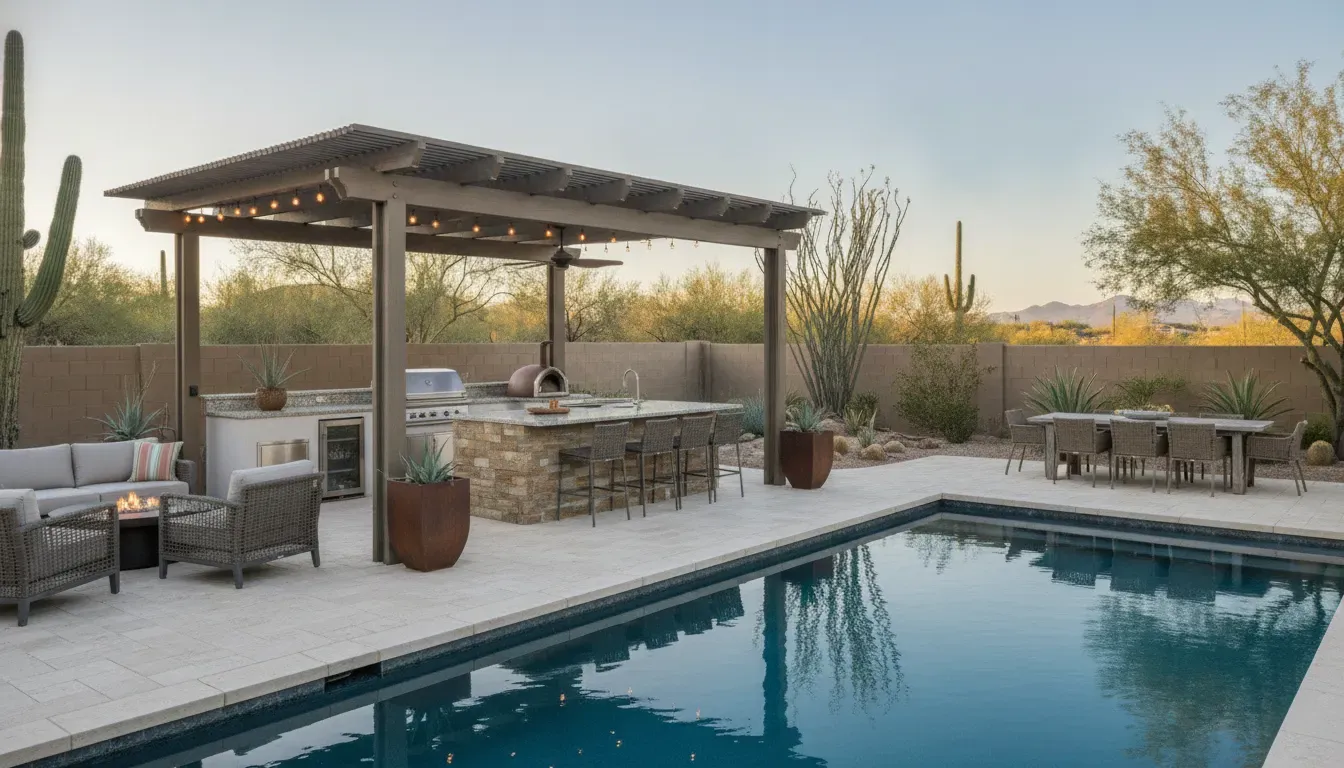
- Pergolas: Slatted roofs provide architectural definition and filtered shade. They pair well with fans and integrated lighting.
- Ramadas or solid covers: A more complete roof can improve daytime comfort, but ventilation, drainage, height, and structural details must be planned carefully.
- Shade sails: Sails can add flexible coverage where a permanent structure is not the right fit. Check attachment points, wind exposure, and fabric durability.
- Layered shade: Combining a permanent structure with screens, planting, or adjustable coverage can address low western sun without enclosing the entire kitchen.
Shade structures may require permits or plan review depending on the city, attachment, size, utilities, and construction method. The City of Phoenix residential guidance explains that additions and remodels can include patio covers and other exterior work, while the City of Scottsdale permit guidance lists patio covers and ramadas among projects that require building permits. Always verify requirements for the specific property and municipality before work begins.
What should Phoenix East Valley homeowners confirm before construction?
Before construction, confirm the site plan, HOA rules, utility locations, drainage approach, appliance clearances, shade structure requirements, finish samples, and maintenance expectations. Phoenix, Scottsdale, Mesa, Chandler, and Tempe can have different application processes, so a local design-build team should coordinate the details for the actual address.
Use this pre-construction checklist:
- Measure the yard and identify property lines, easements, existing slabs, gates, and access for construction.
- Map morning, afternoon, and evening sun, especially western exposure near the grill or dining area.
- Confirm the locations and capacity of gas, electrical, water, and drainage connections.
- Check HOA design rules before selecting a pergola, ramada, exterior finish, or privacy screen.
- Review appliance specifications, required clearances, ventilation, and service access.
- Choose surfaces and cabinet materials that are rated for exterior conditions and compatible with the home and pool.
- Decide how the kitchen will be cleaned, covered, stored, and maintained during the hottest months.
The City of Mesa notes that construction permits may be needed for patio covers and for installing or modifying electrical, plumbing, or mechanical systems. City guidance is useful, but it is not a substitute for checking the current rules that apply to your property.
How Modern Pools designs and builds outdoor kitchens
Modern Pools begins with how the homeowner wants to cook, gather, and move through the backyard, then develops the layout around climate, architecture, utilities, and long-term use. The team can coordinate outdoor kitchens with pools, pergolas, hardscape, landscape, fire features, lighting, and automation for a cohesive transformation.
The process is designed to reduce guesswork:
- Discovery: Discuss cooking habits, entertaining, seating, storage, pool use, and the relationship between indoor and outdoor spaces.
- Site planning: Review sun, shade, airflow, drainage, access, setbacks, HOA considerations, and utility routes.
- Design development: Select the kitchen footprint, work zones, countertop, finish, appliance, shade, lighting, and landscape details.
- Visualization: Use 3D design renderings to understand how the kitchen will relate to the home, pool, and backyard before construction.
- Build coordination: Align construction, utility work, permits, inspections, and finish installation so the components work as one project.
- Final walkthrough: Review operation, care, controls, and the details that help the space stay useful in every season.
Modern Pools serves homeowners across Scottsdale, Chandler, Mesa, and Tempe with custom pool construction and outdoor living solutions. The company brings 36+ years of combined experience, owner-involved oversight, transparent communication, and a focus on desert-appropriate materials and systems. Explore the Modern Pools outdoor kitchens and pergolas service to see how the offering can fit your project.
For related planning, the hardscape and landscape service can help connect the kitchen to paths, planting, lighting, and pool areas. A coordinated backyard plan is easier to use, easier to maintain, and more visually consistent than a series of disconnected additions.
Book Estimate with Modern Pools for an Arizona outdoor kitchen
Frequently asked questions
What is the best orientation for an outdoor kitchen in Arizona?
There is no single orientation for every yard. In general, reduce direct western exposure at the grill and seating, use shade where afternoon sun is strongest, and preserve airflow so smoke and heat move away from the house. A site review should account for the actual property, trees, walls, views, and seasonal sun.
Which countertop materials are suitable for a Phoenix outdoor kitchen?
Exterior-rated natural stone, porcelain, and properly detailed concrete are common options. The right choice depends on shade, thermal movement, sealing, maintenance, color, and the surrounding finishes. Confirm that the exact product is approved for outdoor use before selecting it, especially if the kitchen will be exposed to full sun.
Do outdoor kitchens in Arizona need permits?
Some projects do, particularly when they include structural shade, new gas or electrical work, plumbing, drainage changes, or other exterior construction. Requirements differ by municipality and property. Check the current rules for the project address and coordinate applications and inspections with qualified professionals.
Should I build the pergola and outdoor kitchen together?
Planning them together is usually the better approach. The roof, posts, lighting, fans, utilities, appliance clearances, and drainage all affect one another. Coordinated design also helps the kitchen, pool, hardscape, landscape, and home share materials and sightlines instead of looking like separate projects.
How can Modern Pools help with outdoor kitchen design?
Modern Pools can coordinate a custom outdoor kitchen with pergolas, pools, hardscape, landscape, fire and water features, lighting, and automation. The owner-involved process covers design development, material and appliance planning, 3D visualization, permits, construction coordination, and the final walkthrough for Phoenix East Valley homeowners.
Arizona outdoor kitchen design should make the backyard more useful, not create another space that is too hot, difficult to maintain, or disconnected from the home. When climate, comfort, workflow, utilities, and style are planned together, your kitchen can become a natural setting for weeknight meals, pool days, and relaxed evenings outdoors.