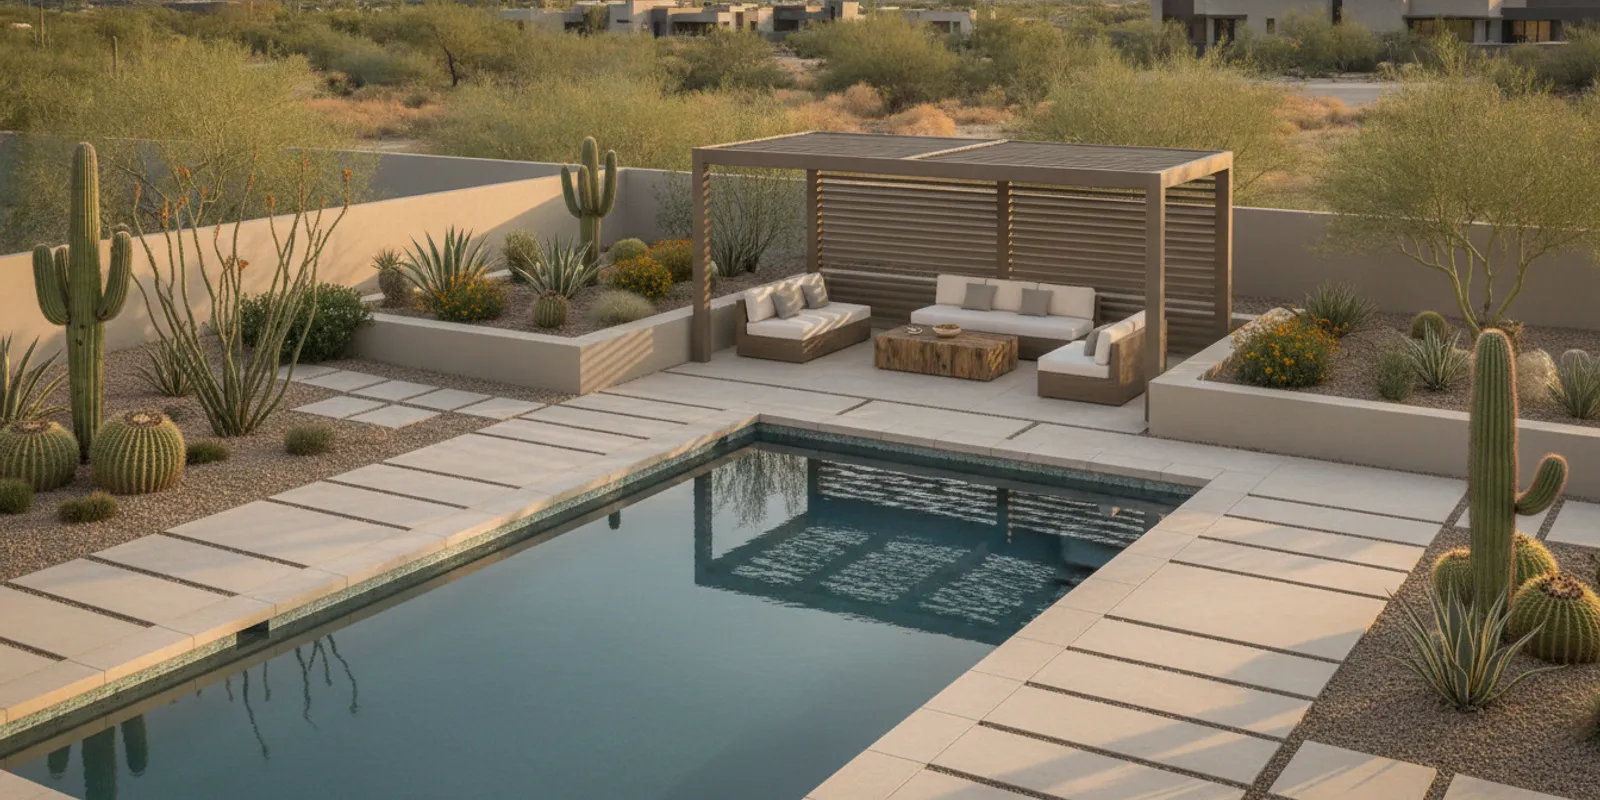
Modern pool designs in Arizona work best when clean-lined style is planned around the way a household lives outdoors—and around intense sun, summer heat, and the shape of the property. A modern look can mean a simple geometric pool, restrained finishes, carefully placed lighting, and a comfortable connection to the patio. The right choices depend on the site, not a trend checklist. If you are considering a larger backyard transformation, start by exploring pool design for Arizona’s climate alongside the ideas below.
What makes a pool design feel modern in Arizona?
Modern design is less about adding every available feature and more about making each element feel intentional. A calm palette, strong shapes, uncluttered edges, and coordinated outdoor spaces can make a pool area feel current without making it difficult to use or maintain.
In Phoenix East Valley communities such as Scottsdale, Chandler, Mesa, and Tempe, the design also has to account for exposure, privacy, circulation, and shade. A simple concept can be distinctive when it responds to those conditions. Consider these useful starting points:
- Clear geometry: Rectangles and other defined shapes can complement contemporary architecture and make seating or walking areas easier to organize.
- Edited materials: Limit the number of competing colors and surface patterns. Use contrast intentionally, such as a darker waterline against a lighter deck.
- Integrated outdoor living: Place the pool in relation to dining, shade, and the route from the house, rather than treating it as an isolated feature.
- Purposeful details: Lighting, automation, and a water feature should solve a real use or design need, not simply fill space.
Modern does not have to mean stark. Desert-inspired planting, textured surfaces, warm lighting, and comfortable shade can soften crisp lines and make the backyard inviting in daylight and after sunset. Browse the Modern Pools project gallery for examples of how pool and landscape elements can work together.
Which pool shape fits the home and lot?
Start with the house, property boundaries, and activities you want to support. A pool should leave enough room for circulation and useful patio areas. The best shape is the one that fits the site and daily routine—not simply the one that looks striking in a photo.
- Rectangular: A versatile choice for a clean architectural look, a defined swimming lane, or a compact urban lot. It can also align with the lines of a home or patio.
- Long and narrow: May suit a constrained footprint or a design focused on swimming, but needs careful placement of steps and access points so the water remains practical for the household.
- Freeform: Softer curves can connect a pool to an informal landscape or create a less formal composition. Keep the surrounding paving and planting coordinated so the overall plan still feels deliberate.
- Feature-led shapes: A raised spa, sun shelf, or an infinity edge can become a focal point. Each one affects layout and detailing, so decide whether it supports the way you plan to use the space.
For a useful comparison of the design and planning choices involved in a visually open edge, see the Arizona infinity-edge pool guide. Before settling on any footprint, review access, existing structures, grade, and the connection between the pool and the home. A preliminary conversation can help identify which ideas merit detailed design.
How should finishes work with Arizona light?
Sunlight changes how colors and textures appear throughout the day. A surface that looks subtle in a small sample can read very differently across a large pool or deck. Review finish samples in outdoor light and consider how they relate to the house exterior, coping, and landscape—not as isolated selections.
Use the following comparisons as a discussion guide. They describe design effects, not guaranteed performance; the appropriate specification depends on the product, installation, and site.
| Design choice | Visual effect | Planning question |
|---|---|---|
| Light pool finish | Can create a bright, open impression | How will direct sun and the home’s palette affect the overall look? |
| Deeper pool color | Can add contrast and a more dramatic appearance | Does it complement the architecture and the surrounding deck? |
| Glass-tile detail | Adds reflective color or a defined accent | Where will a focused tile feature matter most in the composition? |
| Restrained deck palette | Helps the water and architecture remain focal points | Which walking, lounging, and shaded areas need distinct finishes? |
| Textured landscape elements | Can soften straight lines and connect the pool to planting | How will the material relate to nearby outdoor living areas? |
Bring photographs of the home and existing yard to a design discussion. Ask to review the planned palette as a group, including waterline tile, coping, deck, and any landscape or wall finishes. A coordinated selection process helps avoid a collection of attractive materials that do not feel connected.
Modern Pools offers custom pool construction and outdoor living solutions, with published package pricing as a point of reference for homeowners comparing scope. Confirm which inclusions and project-specific items apply to your plan rather than assuming a package covers every design choice. You can also review how pool package inclusions compare before making a feature list.
Where should lighting and water features go?
Lighting should support safe movement and create a comfortable evening atmosphere. Think through where people will enter and leave the pool, where they will sit, and which areas deserve a subtle focal point. LED lighting can be incorporated into a design, but the number, location, and controls should be discussed in context with the pool layout.
Water features can add motion and sound, but their scale and placement matter. A compact feature may complement a simple design; a large focal feature can change the balance of the entire yard. Identify the experience you want before choosing a form. For examples of options and planning considerations, see pool water features for Arizona backyards.
Automation can make routine pool functions easier to manage, depending on the equipment selected and the system configuration. Decide which controls would be useful to your household, then have them considered early enough to coordinate with the overall plan. Read the Arizona pool automation overview for a broader look at smart pool technology.
Discuss your pool design with Modern Pools
How can shade and outdoor living shape the layout?
In the desert, a beautiful pool area should still provide places to rest out of direct sun. Think about shade as part of the layout, not an accessory selected after the pool is placed. Consider the house’s existing covered areas, the location of dining or lounge furniture, and how people will move between the pool and the back door.
- Map the likely routes between the home, pool entry, seating, and outdoor dining.
- Locate shaded seating where it is useful during the times your household expects to be outside.
- Keep the main circulation path clear of furniture and feature elements.
- Coordinate the pool plan with an outdoor kitchen or other fixed features before finalizing the footprint.
- Choose desert-appropriate planting and hardscape in consultation with the project team; avoid assuming one material or plant fits every site.
Where a covered area is part of the plan, compare its scale and placement with the pool’s lines. The Arizona patio-cover planning guide can help you think about shade as a connected backyard decision. For broader hardscape and planting work, review Modern Pools landscape services. If cooking outdoors is part of the vision, explore outdoor kitchen design options as well.
What approvals and site details belong in the plan?
Before design details are finalized, check the property constraints and approval steps that apply to your address. These may include property boundaries, access for construction, existing utilities, drainage, local permitting, and HOA review. Do not treat a concept image as confirmation that a feature will fit or receive approval.
Pool barrier requirements are an important safety and permitting consideration. The City of Scottsdale swimming pool guidance says pool plans are required to identify the location and height of required barrier fencing. Requirements can vary by jurisdiction, so homeowners should confirm current rules with the relevant local authority for their property.
Gather a recent property survey if available, note existing structures and access limitations, and write down any HOA review steps you know about. Modern Pools focuses on the Phoenix East Valley and brings 36+ years of combined experience to its work. Owner-involved oversight and early discussion of site conditions help keep design conversations grounded in the actual property.
How do you turn design ideas into a workable plan?
Before an estimate conversation, make a short list of priorities rather than a long catalog of every feature you have seen. Separate essentials from options. That helps the design discussion stay focused on how the space should work and what matters most to your household.
- Define the use: Note whether the main goals are family recreation, exercise, entertaining, or a quiet place to relax.
- Identify site constraints: Share property details, existing structures, access issues, and known HOA or permitting steps.
- Set the visual direction: Bring a few reference images and describe what you like about them—shape, color, shade, or the way the pool connects to the patio.
- Prioritize features: Rank the elements that matter most, such as a spa, lighting, automation, water feature, or outdoor kitchen.
- Compare scope clearly: Ask what is included, what is optional, and how the design choices relate to the estimate. Modern Pools emphasizes transparent, published pricing; confirm the applicable scope and project-specific details directly rather than making assumptions.
Review the guide to preparing for a pool estimate visit for a practical checklist. You can also see how the pool and outdoor living services fit together, or browse the Arizona backyard planning ideas for inspiration beyond the pool itself.
Contact Modern Pools to plan your backyard
Frequently asked questions about modern pool designs in Arizona
Does a modern pool have to be rectangular?
No. Rectangular pools are a common fit for contemporary architecture, but a modern plan can also use softer shapes. The key is to make the shape feel intentional and suited to the property, circulation, and intended use.
Which pool color is best for an Arizona backyard?
There is no single best color for every yard. Consider the house exterior, the amount and direction of sunlight, surrounding finishes, and the look you want. Review samples outdoors and evaluate the full group of pool and deck materials together.
Should shade be planned before the pool is built?
Yes, include shade in the early layout discussion. Considering covered seating, dining, and circulation together with the pool can help the finished backyard work as one space. The exact design depends on the home, lot, and approval requirements.
Can I add lighting, automation, or a water feature later?
Some features may be possible as later additions, but planning them early allows the design team to consider their placement and coordination with the pool. Ask which options should be decided during design and which can reasonably be addressed later for your specific project.
What should I bring to a pool design consultation?
Bring your property address, any available survey or site information, a short list of priorities, and a few reference images. Include questions about approvals, package inclusions, and how the pool will connect to shade, landscaping, and other outdoor living areas.
Choose a design that fits the way you live
A successful modern pool design balances a clear visual direction with the realities of the home, lot, Arizona sun, and everyday use. Compare the shape, finishes, shade, lighting, and outdoor living flow as one connected plan, then confirm site and approval details before committing to features. That thoughtful groundwork can turn a collection of ideas into a backyard transformation built around your life.