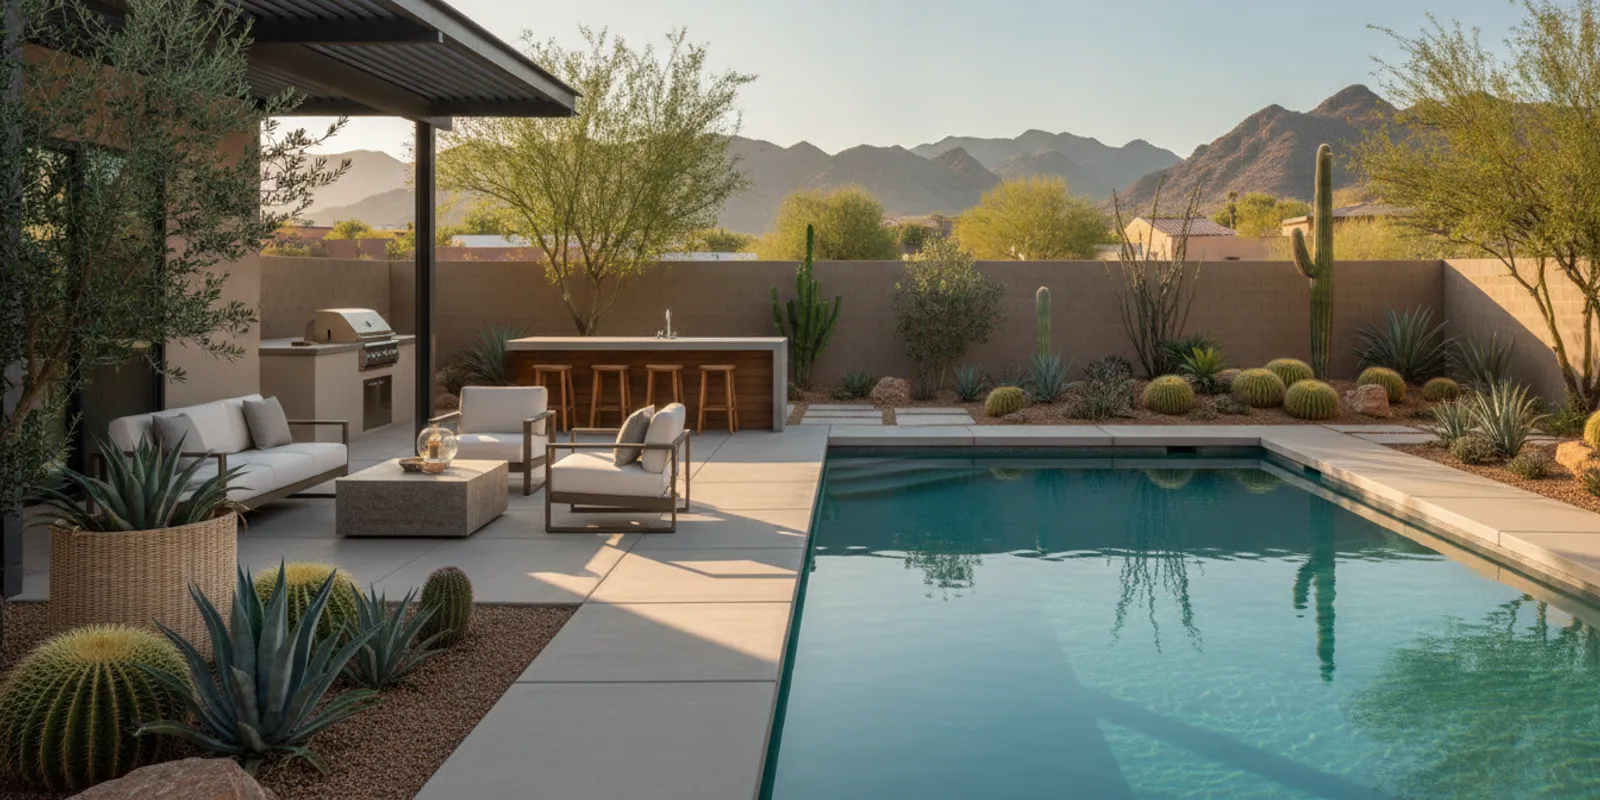
Good Arizona backyard ideas start with how you want to use the space, then connect the pool, shade, walking routes, planting, and places to gather. In the Phoenix East Valley, planning for strong sun and hot afternoons matters as much as choosing a look. Use these ideas to sketch a backyard that feels cohesive and works for everyday routines as well as hosting. For an overview of possible project elements, explore pool and outdoor living services.
What should an Arizona backyard plan solve first?
Before choosing finishes or features, list the jobs your backyard needs to do. A family that swims most afternoons may value a clear route from the house to the pool. A household that hosts dinners may need a comfortable dining area, preparation space, and room for guests to move without crossing wet areas.
- Daily use: Note who uses the yard, at what times, and which activities happen together.
- Comfort: Identify where shade is needed during the hours you expect to be outside.
- Movement: Mark doors, gates, steps, and the paths people naturally take between them.
- Privacy: Consider sightlines from neighboring homes and from inside your own house.
- Maintenance: Be realistic about the time you want to spend caring for plants, surfaces, and equipment.
Make a simple site sketch before you browse inspiration. Include the house, existing trees, walls, utility locations if known, and the approximate boundaries of the usable yard. Then draw activity zones rather than detailed shapes: swimming, lounging, dining, cooking, and storage. This prevents a striking feature from taking over space needed for the basics.
If a pool is part of the plan, decide early whether the water should be the central view from the home, the focus of a private retreat, or one element in a larger entertainment area. A custom pool and spa project can be considered alongside the wider new pool and spa build scope, rather than treated as a separate afterthought.
How can pool placement support the whole yard?
Pool placement affects circulation, views, seating, and how much room remains for other uses. A pool aligned with the main patio can create a strong visual connection to the house. A pool placed farther from the home may leave more near-door space for dining or a kitchen. The best arrangement depends on the lot, access, existing features, and how you want to use each zone.
As you compare layouts, consider these questions:
- Can people reach the pool from the house without cutting through the cooking or dining area?
- Is there enough deck or patio space for the activities you actually expect, not just the pool itself?
- Will the pool view from key rooms feel intentional?
- Does the layout preserve a clear route for maintenance and access?
- Can the design accommodate required safety measures and local review?
Keep circulation visible on the plan. Draw the route from the back door to the pool, from the pool to a shaded seat, and from the kitchen or grill to the table. If several routes overlap in one narrow passage, revise the zones before finalizing the shape. This is especially useful when a backyard needs to serve both swimmers and guests who would rather stay dry.
A design can be visually open without putting every activity in one large paved area. Use changes in layout, seating orientation, and planting to make distinct spaces feel connected. Browse the project gallery for examples of how pool and backyard elements can be brought together, then assess each idea against your own lot rather than copying a layout wholesale.
Which shade ideas make outdoor time more comfortable?
Shade deserves a place in the first draft, not the final decoration list. The U.S. Department of Energy notes that trees, shrubs, and groundcover can shade ground and pavement around a home. That principle can inform a pool-area plan too: think about shade for the patio and walking surfaces, as well as for people sitting outside. See the department's Consumer Guide to Home Landscaping.
Start by observing the yard at the times you plan to use it. Note which areas receive direct sun, where the house casts shade, and whether existing structures already help. Then choose a shade approach that fits the space and the desired use:
- Dining shade: Place the table where a shade structure or existing cover can serve the people seated there.
- Poolside respite: Reserve a comfortable shaded seat near, but not in the way of, the main path.
- Flexible lounging: Consider movable shade solutions where you want to change the arrangement over time.
- Living shade: Discuss suitable trees and planting locations with a qualified local professional, allowing for mature size and the pool's maintenance needs.
Think through height, structure, coverage, and the relationship to the home before selecting a specific shade feature. Check sightlines from inside, and make sure posts or planted areas do not pinch circulation. If your concept includes a pergola or another overhead structure, coordinate its position with the dining area, pool deck, and any planned utilities rather than treating it as a standalone object.
How should hardscape and planting work together?
Hardscape defines where people walk, sit, and gather; planting softens the edges and gives the yard a sense of scale. Plan the two together. If planting beds are added after paving is set, they may end up as thin leftover strips instead of deliberate parts of the layout.
For hardscape, compare the function of each zone before choosing finishes. A route between the house and pool needs dependable access. A lounge area needs room for furniture and movement around it. A dining zone needs enough clearance for chairs to be used comfortably. Ask how surfaces will feel underfoot in the conditions in which they will be used, and review samples in the actual light of the yard when possible.
For planting, consider mature size, sun exposure, water needs, leaf or flower drop, and proximity to the pool and paved surfaces. Desert-adapted planting can bring color and texture, but the right choices depend on the exact location and care expectations. The city of Gilbert's guide to plants for the Arizona desert is a starting point for exploring regional options; confirm suitability for your yard with a local landscape professional.
Use planting to frame a view, separate a seating nook, or soften a boundary, rather than scattering plants wherever a gap remains. Avoid blocking a useful route or creating a maintenance problem next to the water. Modern Pools describes its hardscape and landscape services as part of broader outdoor living work, which can help homeowners consider these elements together.
Where do an outdoor kitchen and fire feature fit?
A kitchen works best when its location follows the way people cook and gather. Think about how ingredients, dishes, and serving items will travel from the house, where people will stand while food is prepared, and how guests will move between the kitchen, table, and pool. Keep the dining area close enough to feel connected, while leaving a clear path for swimmers and other guests.
Before choosing appliances or finishes, make a short scope list:
- What cooking tasks do you want to do outside?
- Will the space need preparation, serving, or storage areas?
- Which utilities and site conditions must be reviewed for the chosen setup?
- How many people should be able to gather without blocking movement?
- Will shade, lighting, or weather exposure affect when the kitchen is comfortable to use?
Review the outdoor kitchen options with the rest of the yard plan. A compact arrangement may suit a smaller patio, while a larger cooking and dining zone may need its own circulation path. Do not assume that a feature fits simply because there is room for its footprint; account for access and the activities around it.
A fire feature can create a gathering point for cooler evenings, but its placement should be considered in relation to seating, circulation, the home, and other planned features. Review applicable safety and installation requirements with qualified professionals. The fire and water feature service page can help you include these elements in a broader project discussion without losing sight of the rest of the layout.
How can lighting extend the backyard into the evening?
Plan evening use as a separate layer of the design. Identify the places where people need to see clearly: steps, paths, entrances, food preparation areas, and changes in level. Then consider softer light for seating and dining. The goal is a usable, welcoming layout, not a bright wash over every surface.
Coordinate lighting plans with the pool, shade structures, kitchen, and landscaping. Consider whether fixtures might create glare from inside the home or reflect uncomfortably near the water. Discuss controls and electrical planning with the appropriate professionals during design, so lighting does not become a last-minute add-on. Modern Pools' pool automation overview offers background on planning connected pool features; confirm the exact scope and compatibility for an individual project.
Also think about what the backyard should feel like when the pool is not in use. A lit dining table, a comfortable conversation area, and clear paths can make the yard useful for a quiet evening as well as a gathering. Choose the intended activities first, then place light where it supports them.
How do you compare backyard layout options?
Use a simple comparison to separate must-haves from attractive extras. These are planning tradeoffs, not fixed specifications; the right answer depends on the property and project scope.
| Planning choice | Works well when | Check before deciding |
|---|---|---|
| Pool near the house | You want a strong connection between indoor living and swimming. | Confirm there is still room for comfortable paths, seating, and dining. |
| Pool farther into the yard | You want to preserve a near-house patio or create a separate retreat. | Review access, views, and how guests will travel between zones. |
| Fixed shade near dining | Outdoor meals are a regular part of the plan. | Check placement, coverage, structure, and how it relates to the home. |
| Flexible seating and shade | You prefer to rearrange the space for different activities. | Leave storage and clear circulation in the overall plan. |
| Integrated kitchen and dining | Cooking and hosting are central to how you use the backyard. | Coordinate utilities, preparation space, seating, and pool traffic. |
| Separate gathering nook | You want a quieter place apart from the main pool activity. | Make sure it remains accessible and connected to the yard. |
For each option, write down what it improves and what it may require you to give up. For example, a larger paved zone can make furniture placement easier but leave less room for planting. A separate dining area can reduce crowding near the water, but it needs a convenient route to the kitchen. A plan becomes easier to evaluate when these tradeoffs are visible.
What should you prepare before requesting an estimate?
A little preparation makes a consultation more productive. Gather the information you already have; do not delay a conversation because you lack a survey or finished design. Useful starting materials include:
- Several photos of the yard, including views from the house and property edges.
- A rough sketch with dimensions if available, plus doors, gates, walls, and existing features.
- A short list of priorities, such as pool use, shade, cooking, privacy, or low-maintenance planting.
- Inspiration images with notes about what you like in each one.
- Known HOA or permitting questions and any documents you can share.
- A clear distinction between essentials and features you would consider later.
Ask how design decisions, project scope, permits, and communication will be handled. Compare proposals by what is included and how the work is described, not by a headline figure alone. Modern Pools emphasizes published package pricing, including a Basic Pool Package at $37,999 and an Oasis Pool & Landscape Package at $51,999, both plus permits and taxes; Serenity and Resort packages are custom-priced. Confirm the current scope and inclusions for the project you are considering. The pool package comparison guide provides another place to review how package scope can differ.
For a broader view of how a build is organized, read the pool construction process guide. You can also review the company's pool building and remodeling FAQs and company background as you prepare questions. A written scope helps you understand which elements are planned together and which are outside the project.
Contact Us to Discuss Your Backyard Plan
Frequently asked questions about Arizona backyard ideas
What is the first step in planning an Arizona backyard?
Start by listing how you want to use the space and when. Map the house, yard boundaries, existing features, and main walking routes before choosing a pool shape or individual upgrades.
Should shade be planned before or after the pool?
Plan shade alongside the pool layout. Its position can affect seating, dining, circulation, views, and the amount of usable patio space, so it is easier to coordinate early.
How do I choose plants around a pool in Arizona?
Compare sun exposure, mature size, water needs, maintenance, and potential debris near the pool. Use regional plant resources as a starting point and confirm that selections fit the specific site.
Can an outdoor kitchen fit into a smaller backyard?
It may, depending on the site and desired scope. Prioritize the cooking tasks you care about, allow room for preparation and movement, and compare a compact layout with other needs before committing space.
What should I bring to a pool and backyard consultation?
Bring yard photos, a rough sketch or available dimensions, a list of priorities, and examples of features you like. Note any known HOA or permitting questions so the project discussion can address them.
A thoughtful backyard plan balances the pool with shade, clear paths, planting, and places to gather. Start with the activities that matter most, then refine the layout around your home, property, and project scope.