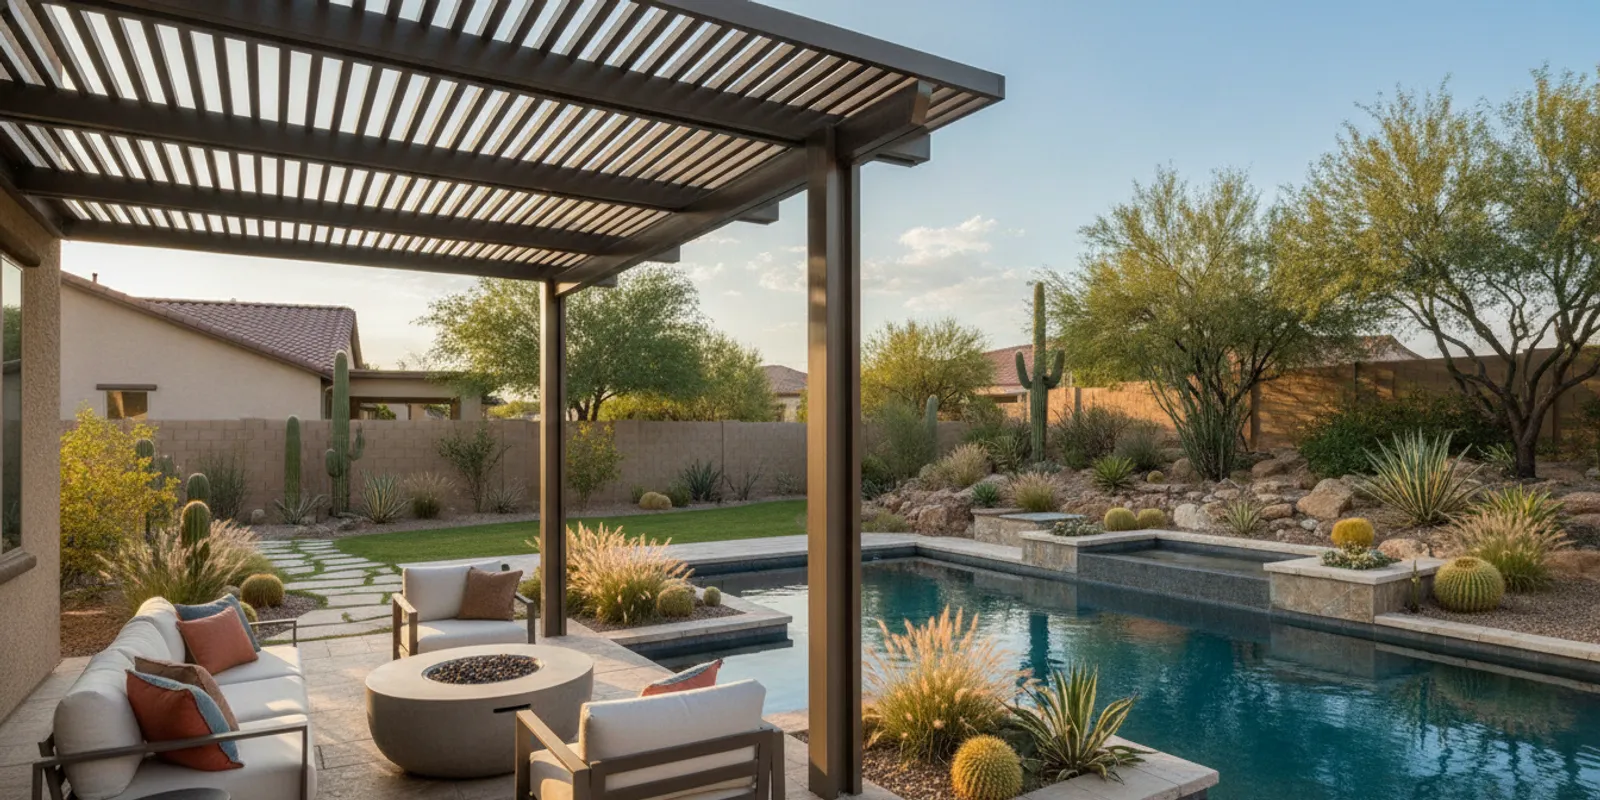
Choosing patio cover builders is about more than picking a structure or a style. In an Arizona backyard, the right plan starts with when you use the patio, where the sun lands, how rainwater will drain, and how the cover fits around the pool, kitchen, and views. A clear brief helps you compare proposals on the decisions that shape daily comfort.
What should a patio cover solve first?
Start with the experience you want, not a material name. Track the patio for a few days and note when the seating, doors, or cooking area receives direct sun. In the East Valley, morning shade may matter for breakfast, while late-afternoon shade can make a west-facing seating area more usable.
- Define the hours: Identify the periods when glare or heat makes the patio uncomfortable.
- Mark the activity zones: Separate dining, lounging, cooking, and pool access.
- Keep circulation clear: Map doors, gates, paths, and furniture before fixing cover dimensions.
- Decide what should remain open: Preserve sunlight, ventilation, or a view where those matter.
A patio cover is one part of a larger outdoor living plan. If you are considering a pool or a complete backyard transformation, list those needs together rather than treating shade as an isolated add-on. Modern Pools describes its broader pool and outdoor living services and hardscape and landscape work online.
Where should the cover sit in relation to the pool?
Placement affects shade, views, movement, and the feeling of the whole yard. A cover close to the house can extend indoor living space, while a farther location may shelter a poolside lounge or dining area. The best location depends on lot shape, existing structures, doors, and how you use the pool.
- Stand at the main indoor viewing points and check the pool sightline.
- Walk the route from the house to the pool, gates, and outdoor dining area.
- Consider whether a roof edge could obstruct a desired view or make a space feel enclosed.
- Allow room for furniture and people to move without blocking pool access.
For an existing pool, note equipment locations and any planned renovation before settling the cover footprint. A pool remodel can involve surface, tile, or equipment decisions that affect the surrounding layout. For new construction, review pool and spa build planning at the same time as shade planning.
How can you plan drainage before construction?
Roof runoff should be considered early, not after the structure is selected. Ask where water will leave the cover and how that path relates to the home, patio surface, pool deck, planting beds, and neighboring property. The appropriate solution depends on the site and the design; a builder should explain the proposed drainage approach for your project.
- Identify low spots and existing drainage paths after a rain.
- Ask whether water will discharge at an edge, through a collection system, or by another designed route.
- Confirm that runoff will not be directed toward a doorway, seating area, pool deck, or location where it could create a nuisance.
- Discuss how the cover and its supports affect the existing patio and landscape.
Permits and local requirements can affect what is built and where. Requirements vary by jurisdiction and project. The City of Escondido’s solid-roof patio cover specification illustrates the kind of structural and footing details a jurisdiction may address; it is not Arizona guidance. For Arizona requirements, ask the builder to confirm the applicable local permitting and HOA process for your property.
Which cover options should you compare?
Compare the function and design implications of each proposal, rather than assuming one option suits every yard. Ask the builder to identify the proposed structure and finish in writing. Do not rely on an informal label alone; materials, spans, attachment points, and site conditions matter.
| Planning option | What it can address | Questions to ask |
|---|---|---|
| Solid roof cover | Continuous overhead shade over the covered footprint | How will runoff be collected or directed? What supports and attachments are proposed? |
| Open or slatted cover | A more open overhead appearance, with shade varying by design and sun angle | How much direct sun remains at the hours I use the patio? |
| Freestanding structure | A shaded zone set apart from the home, subject to available yard space | How will people reach it, and where will supports and drainage fit? |
| Attached structure | A covered area connected to the house, where site conditions allow | How will the connection, roof edge, and water management work with the existing home? |
These descriptions are planning prompts, not construction specifications. Ask for a drawing or rendering that shows the cover in context, including supports, roof edges, the pool, and key furniture or cooking zones. If a pool design is part of the same project, the project gallery can help you discuss the overall look and relationship between outdoor spaces.
How should materials and finishes be evaluated?
Choose materials based on the design, exposure, maintenance expectations, and structural requirements for your site. The proposal should state what is included instead of relying on vague phrases such as “premium finish.” Ask how the selected finish will look beside the home, pool coping, paving, and landscape.
- Request the exact material and finish description in writing.
- Ask how color and texture will coordinate with the existing exterior and hardscape.
- Clarify what maintenance the material requires and what conditions may affect its appearance.
- Review connection details, support locations, and any finish transitions.
- Ask which decisions are included in the design and which require a separate selection or scope.
A reliable comparison is based on comparable scope: same approximate footprint, similar shade goals, stated materials, drainage approach, and site preparation assumptions. If two proposals differ, ask what accounts for the difference before comparing totals.
How does an outdoor kitchen change the layout?
Cooking introduces extra layout needs. The cover must be considered alongside the cooking equipment, counter space, circulation, and any applicable ventilation and safety requirements. Do not assume that a patio cover can simply be extended over a kitchen without reviewing the specific plan.
- Mark the cooking and serving areas, including where people will queue or sit.
- Keep the path between kitchen, dining, and pool clear.
- Ask how the structure and selected materials work with the kitchen design and equipment.
- Coordinate utilities and construction sequencing with the project team.
Modern Pools offers outdoor kitchen services as part of its outdoor living work. A coordinated plan can also account for fire and water features where they are part of the intended backyard design.
What should you bring to a builder consultation?
A short, specific brief makes it easier to discuss the project and identify open questions. You do not need a finished design. Bring the information that shows how the space functions now and what you want to change.
- Photos of the patio and backyard from the house, pool, and yard edges.
- A rough sketch showing doors, windows, pool boundaries, gates, and existing structures.
- Your preferred shade hours and the main activities the cover should support.
- A list of planned pool, landscape, or kitchen work that may affect the footprint.
- Any HOA guidance or permit information already available to you.
- Questions about drainage, attachment, materials, project scope, and who coordinates related work.
Ask for the proposed scope in clear terms: dimensions, structure, finish, site work, drainage, and coordination with adjacent features. Modern Pools emphasizes owner-involved project oversight and outdoor living solutions; learn more on the company background page. You can also review its pool and outdoor project FAQs before a conversation.
How can you compare patio cover builders fairly?
Compare each builder’s process and written scope, not just the appearance of a concept image. Use the same questions with every company so that differences are visible.
- Does the plan respond to your shade hours and how you use the patio?
- Does it show the pool sightline, circulation paths, and outdoor kitchen relationship?
- Is the proposed material and finish identified specifically?
- Does the scope explain drainage and how the structure meets the home or patio?
- Are permit and HOA responsibilities clearly discussed?
- Are inclusions, exclusions, and assumptions easy to understand?
- Can the builder explain how connected pool, landscape, or kitchen work will be coordinated?
Transparency matters when you compare scope. Modern Pools publishes a Basic Pool Package price of $37,999 plus permits and taxes for pool construction; that is not a patio-cover price, and the details of a separate cover project should be confirmed in its own written scope. Ask how any related work is defined, what is included, and which project decisions remain open.
Contact Modern Pools about your backyard plan
Frequently asked questions about patio cover builders
Should I plan a patio cover before or after a pool?
Plan them together if both are under consideration. Even if construction happens in stages, early coordination helps preserve pool views, circulation, drainage routes, and room for future features.
Does a patio cover always provide full shade?
No. Shade depends on the design, orientation, roof form, and sun angle at the time of day. Explain when you need shade and ask the builder to show how the proposed plan responds to those hours.
Can I add a cover to an existing patio?
Possibly, but the site and existing construction need to be evaluated. Ask how attachment, support locations, drainage, and any required approvals will be addressed for your particular property.
What should be clear in a patio cover proposal?
Look for the proposed dimensions, structure and finish, site assumptions, drainage approach, connection details, project responsibilities, and explicit inclusions or exclusions. Ask for clarification wherever a description is too general to compare.
Plan shade as part of the whole backyard
A successful patio cover plan connects shade to the way you move, cook, swim, and relax outdoors. Bring your priorities and site questions to a consultation, then compare proposals by their scope, design logic, and clarity.