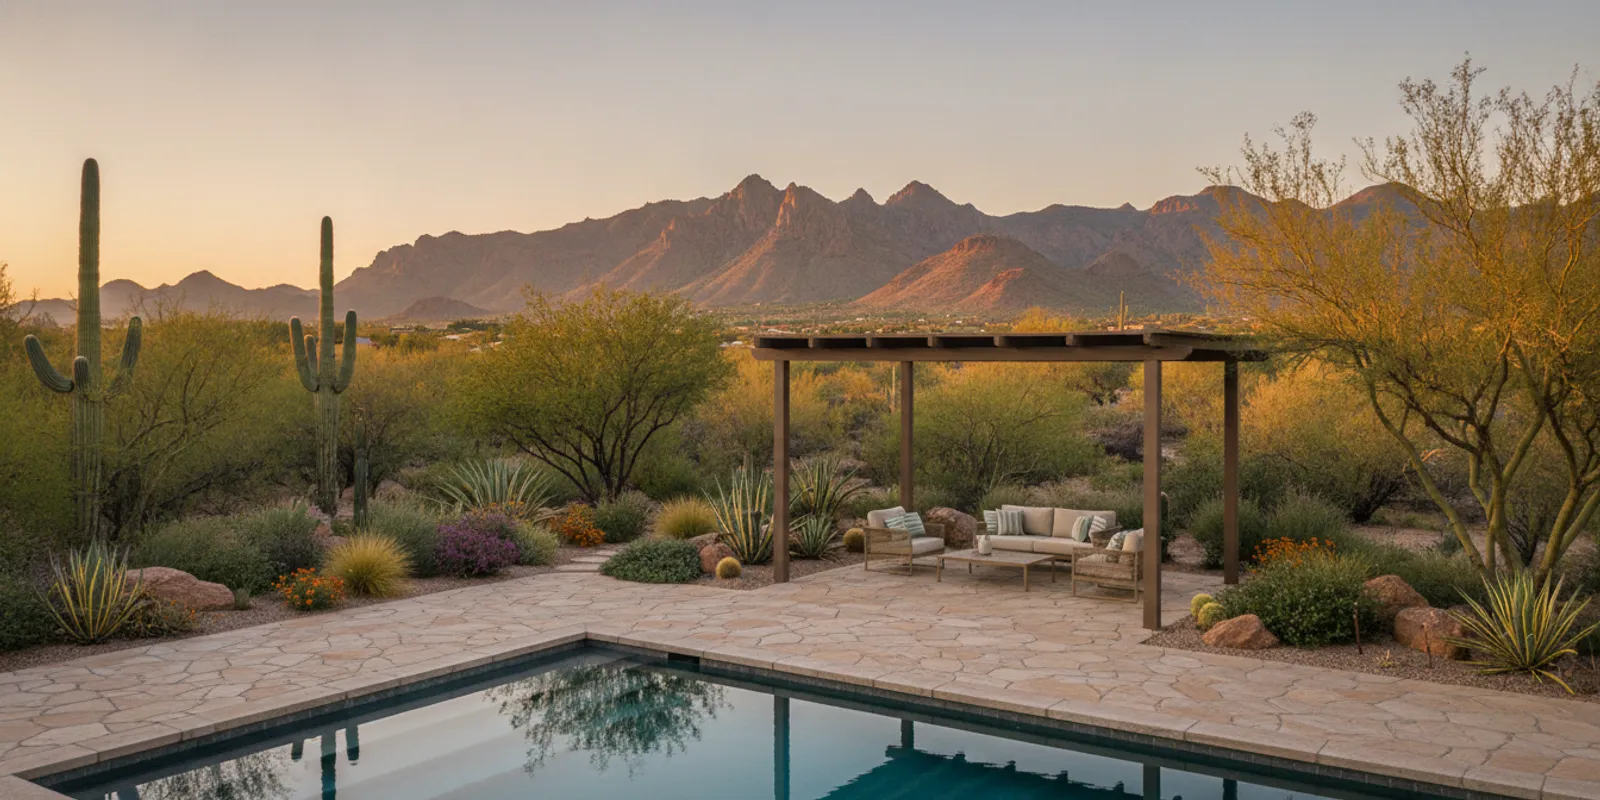
Good pool design in Scottsdale starts with how you want to use the whole backyard, not with a feature list. Plan for the lot, sun exposure, shade, finishes, water movement and the way people will move between the pool and outdoor spaces. A clear sequence helps you make choices that work together.
What should a Scottsdale pool design solve first?
Before choosing a shape or finish, define what the yard needs to do. A family pool, a quiet retreat and an entertaining space may call for different proportions and circulation. Start by walking the site at different times of day and noting:
- Where the house, doors and existing patios create natural routes.
- Which areas get strong afternoon sun and where shade already falls.
- How much room is needed for seating, dining, play or an outdoor kitchen.
- What views you want to preserve, frame or screen.
- Any access, slope, drainage, utility or HOA considerations that need review.
Sketch the areas you want to use, rather than beginning with exact dimensions. This gives a designer a practical brief and helps prevent the pool from crowding the rest of the yard. A guide to pool design for Arizona’s climate can help you think through local conditions that affect layout and comfort.
How can pool scale support the whole backyard?
The right pool is not necessarily the largest one that fits. It should leave enough space for safe circulation and the activities you care about. Consider how much of the yard should remain open, how many people typically gather, and whether the pool is for swimming laps, relaxing or family play.
| Planning priority | Design direction to consider | What to check |
|---|---|---|
| Swimming and exercise | A longer, simpler swimming zone | Clear length, entry points and unobstructed movement |
| Family recreation | Open water area with comfortable access | Steps, circulation and room for nearby seating |
| Relaxation | A compact pool with a dedicated lounging area | Sun and shade balance, privacy and easy access |
| Entertaining | Pool connected to patio, dining or kitchen zones | Walking routes, gathering space and separation from cooking activity |
These are planning starting points, not fixed templates. A narrow lot, an existing home or a view corridor may change what is practical. Check the pool outline against the entire yard plan before committing to its shape. Also consider how the pool will look from the rooms you use most. A strong view from the living area can matter as much as the view from the patio.
A useful exercise is to draw the pool as a simple block on a site sketch, then draw the paths people will actually take. Mark the route from the back door to the water, from seating to the grill, and from the pool to a shaded rest area. If those paths cross through a tight corner or force people through a dining zone, revisit the layout. Compare two or three sketches at the same scale; even a rough plan can reveal that a slightly smaller pool leaves space for a more useful patio.
Where should shade and seating go?
Scottsdale sun makes shade an important part of how a backyard feels and functions. Decide where you want relief during the hottest part of the day, then coordinate shade with the pool, patio and doors. A covered seating area near the house can support meals and conversation, while a separate place near the water may suit a quieter break.
- Map the sun across the yard rather than assuming a single shaded corner will serve every purpose.
- Place seating where it has a useful view of the pool and convenient access to the house.
- Keep circulation clear between doors, steps, loungers and the water.
- Consider how shade structures affect views, light inside the home and the overall proportions.
- Leave enough space around furniture for people to move without cutting across active pool areas.
Plan the shade solution with the wider outdoor layout. Modern Pools provides hardscape and landscape services as part of outdoor living solutions, which can help coordinate the pool edge, paths and gathering areas as one composition. A patio cover plan for the Phoenix area can also help you compare how overhead protection may affect the usable parts of the yard.
Think about shade as a set of destinations rather than one large structure. For example, you might want a shaded table for a full meal, an open lounge chair for morning sun and a small shaded sitting spot for someone watching swimmers. Write down when each place will be used. This helps you discuss orientation and coverage with a designer without assuming that every outdoor activity needs the same conditions.
Which finishes fit the look you want?
Finishes influence the pool’s character and how it relates to the home and landscape. Compare samples in natural light, and view them alongside the surrounding paving and exterior colors. A finish that looks one way in a small sample can feel different across a large surface.
When reviewing choices, ask how the finish will look in direct sun and shade, what upkeep it calls for, and how it meets adjacent materials. Tile can be a focal detail, while a quieter finish may keep attention on the overall form and setting. For a closer look at one distinctive option, see the glass tile pool design and care guide.
Bring a short list of preferences to a consultation: colors you like, details you want to avoid and photos that capture the feeling you’re after. Those references are more useful than choosing a finish in isolation. Ask to see how coping, decking, tile lines and the water color will meet at the pool edge. The edge is often where an otherwise attractive set of materials either feels coordinated or disconnected.
To make a comparison more concrete, collect a few samples and place them beside the home’s exterior and the planned deck color. Look at them at different times of day and from the patio, not only close up. Ask what cleaning or routine care each option calls for, and confirm that the proposed combination is suitable for the project. This keeps the conversation grounded in both appearance and practical upkeep.
How should water features and automation fit?
Water features can add movement and sound, but their placement and scale matter. A feature may create a focal point, connect visually with a spa or soften a pool edge. Decide whether you want a subtle accent or a more prominent statement, then check how it relates to seating, views and the house.
Automation is another planning choice. Think about which pool functions you want to control conveniently and discuss compatible equipment during design. Modern Pools includes automation systems, LED lighting and variable-speed pumps in its stated package inclusions; confirm the specific scope for the package and project you are considering. Read about pool automation options in Arizona and water feature ideas before narrowing your list.
For lighting, consider the mood and practical visibility you want after sunset. Coordinate fixture placement with the design so light supports key areas without becoming an afterthought. LED lighting can be part of the broader pool plan rather than a last-minute add-on. Discuss controls, maintenance access and equipment placement at the same time. A convenient control is less useful if the equipment layout is difficult to reach or the feature cannot be serviced without disrupting another area.
Explore Custom Pool and Spa Builds
When comparing a water feature, ask what it adds to the experience and what it asks of the layout. A small spillway may provide gentle movement without dominating the view. A taller feature can become a focal point but may compete with a strong architectural line or seating area. Consider sound from inside the home, too. Decide whether you want the feature visible from the main living space, the patio, or both, and discuss access for equipment and service before fixing its location.
What local requirements should you review?
A design can be attractive and still need changes for property-specific requirements. Before finalizing the layout, ask what must be reviewed for permits, access, drainage and any neighborhood rules. Pool placement may affect setbacks, easements, equipment locations and construction access. Requirements can vary by property, so do not treat an online sketch or a neighboring pool as a substitute for a project review.
Modern Pools serves the Phoenix East Valley and can discuss the planning questions that apply to your property. The Arizona pool permit guide is a useful starting point. You can also review the Arizona Registrar of Contractors for general contractor-licensing information. Confirm the current requirements and responsibilities for your specific project before construction begins.
Before a layout is finalized, gather the documents and details that can shape it: a property survey if available, information about known easements, HOA design guidelines and any access limitations. Ask which items the homeowner, designer or contractor will verify. This is not a substitute for professional review, but it can make the first planning discussion more focused and help identify possible conflicts early, when changing a sketch is easier than revising a settled plan.
How can the pool connect to outdoor living?
Think of the pool as one zone in a backyard transformation. The routes between swimming, dining, cooking and relaxing should feel direct and comfortable. Keep active areas from interrupting quieter seating, and give each zone enough room to work.
- Place an outdoor kitchen where it connects to dining and has a sensible route to the house.
- Use paving and transitions to make paths easy to understand.
- Set fire or water features where they complement, rather than compete with, the pool’s focal points.
- Coordinate planting and hardscape with the pool layout instead of filling leftover spaces at the end.
- Plan service access so equipment, utilities and maintenance routes do not cut through the main entertaining area.
Explore outdoor kitchen options, fire and water features and the full range of pool and outdoor living services. A single coordinated plan can make the yard feel more cohesive than treating each feature as a separate project. If you are also weighing an outdoor cooking area, compare appliance locations, shade, seating and the route from the kitchen inside the home before fixing the pool shape.
For instance, a household that often hosts dinner may prioritize a clear path between the house, outdoor kitchen and dining table, with the pool visible but not in the main traffic lane. A family focused on swimming may want the clearest water area and a nearby place to sit, while keeping cooking and conversation slightly apart. Neither arrangement is universal; the best plan reflects how the people in the home use the yard on an ordinary day as well as when guests arrive.
Also consider the view from inside. If the pool is visible through sliding doors, align the main feature or a clean edge with that sightline. Avoid treating leftover spaces as the only places for seating or planting. A well-planned transition from house to patio to pool can make each area feel intentional, even when the yard has limited room.
What should you prepare before discussing your design?
A productive consultation begins with a clear picture of your property and priorities. Gather a few essentials before you meet:
- Write down your main uses for the pool and the people who will use it most.
- Take photos of the yard, access points and views you want to keep.
- Mark preferred locations for shade, dining, seating or an outdoor kitchen.
- Collect inspiration images and note what you like about each one.
- Bring questions about project scope, permitting, HOA review, schedule and package inclusions.
- Ask how requested upgrades affect the overall design, equipment plan and published package scope.
Modern Pools publishes package pricing: the Basic Pool Package is $37,999 and the Oasis Pool & Landscape Package is $51,999, both plus permits and taxes. Serenity and Resort packages are custom-priced. Compare what is included and how the plan fits your priorities, rather than comparing a headline number alone. The pool package comparison provides another starting point for understanding the options.
For more about the company’s approach, visit Modern Pools’ story and approach, or browse the project gallery to discuss design details that appeal to you. A consultation is also a good time to ask how owner-involved oversight, design revisions, equipment choices and site conditions will be handled from the first plan through completion.
It can help to bring a ranked list rather than a long wish list. Label each idea “essential,” “would be useful,” or “optional.” For example, shade at the dining table may be essential, while a second water feature might be optional. Then ask how each priority affects the pool’s shape, the remaining patio, and the package or project scope being discussed. This gives the consultation a practical decision path without assuming that every desired feature must be added.
Contact Us to Discuss Your Backyard
Frequently asked questions about pool design in Scottsdale
Should I choose the pool shape before planning the patio?
Plan them together. The pool outline affects circulation, seating and usable patio space, while the house and patio layout can influence the best pool placement.
Do I need to decide on every finish before a consultation?
No. Bring preferences and inspiration, then compare suitable choices in context with the home, paving and landscape. Confirm care expectations and project scope before selecting.
Can water features and an outdoor kitchen be part of one plan?
Yes. Consider how each feature relates to the pool, seating and walking routes. Coordinating their locations early helps keep the yard functional and visually connected.
What should Scottsdale homeowners ask about before construction?
Ask about project scope, package inclusions, permitting and HOA review, schedule, equipment choices and how the design accounts for your property. The pool building and remodeling FAQs can help you prepare additional questions.
Make the choices in a useful order
Start with how you want to use the yard, then work through scale, sun and shade, finishes, features, local requirements and outdoor connections. When these choices support one another, your Scottsdale pool can feel like a natural part of a comfortable, considered backyard.