Choosing among patio cover contractors is about more than picking a style you like. In the Phoenix area, the right plan should provide useful shade, manage water, fit the home and yard, and spell out exactly what the work includes. Use this guide to compare proposals on the same terms before you commit.
What should a patio cover contractor help you plan?
A patio cover changes how you use the space and how it connects to the rest of the backyard. The contractor should help turn your goals into a defined scope, not just show you a picture or discuss a general price. Start by describing how you want the area to work.
- Do you want shade over a dining table, a seating area, a poolside lounge, or more than one zone?
- At what times of day is direct sun the biggest problem?
- Should the covered area connect to a kitchen, pool, doors, or an existing walkway?
- Do you need open sides for airflow, or are you considering screening or other enclosure elements?
- How should the finished structure look from inside the home and from the yard?
Bring measurements if you have them, plus photos taken from several viewpoints. Note doors, windows, existing structures, utilities you know about, and the furniture you plan to use. You do not need a finished design. These details help contractors understand the problem you want to solve and make their recommendations easier to compare.
If the cover is one piece of a broader backyard plan, consider how it will relate to other elements rather than treating it as an isolated add-on. Modern Pools outlines its pool and outdoor living services, and its outdoor living space design guide offers another planning lens for connecting separate zones.
How can you compare shade performance in an Arizona yard?
A cover can look substantial and still leave the seating area exposed at the hours you care about most. Ask each contractor to explain how the proposed size, height, orientation, and placement address the sun on your actual patio. Ask them to identify what will remain exposed, too. No design can be judged well from a small product image alone.
Use these questions to make the discussion specific:
- Which portion of the patio should receive shade, and at what time of day?
- How did you determine the proposed depth and position?
- Will the roof or supports shade nearby doors, windows, a grill, or a pool deck?
- What trade-offs come with the proposed height or openness?
- Can you show the layout in a drawing or explain it using a site plan?
Shade moves as the sun moves, so be clear about your priorities. A layout focused on afternoon seating may differ from one designed to cover a breakfast table. If the contractor makes a claim about all-day shade, ask what area and season that claim refers to, and request a plan that makes the intended coverage understandable.
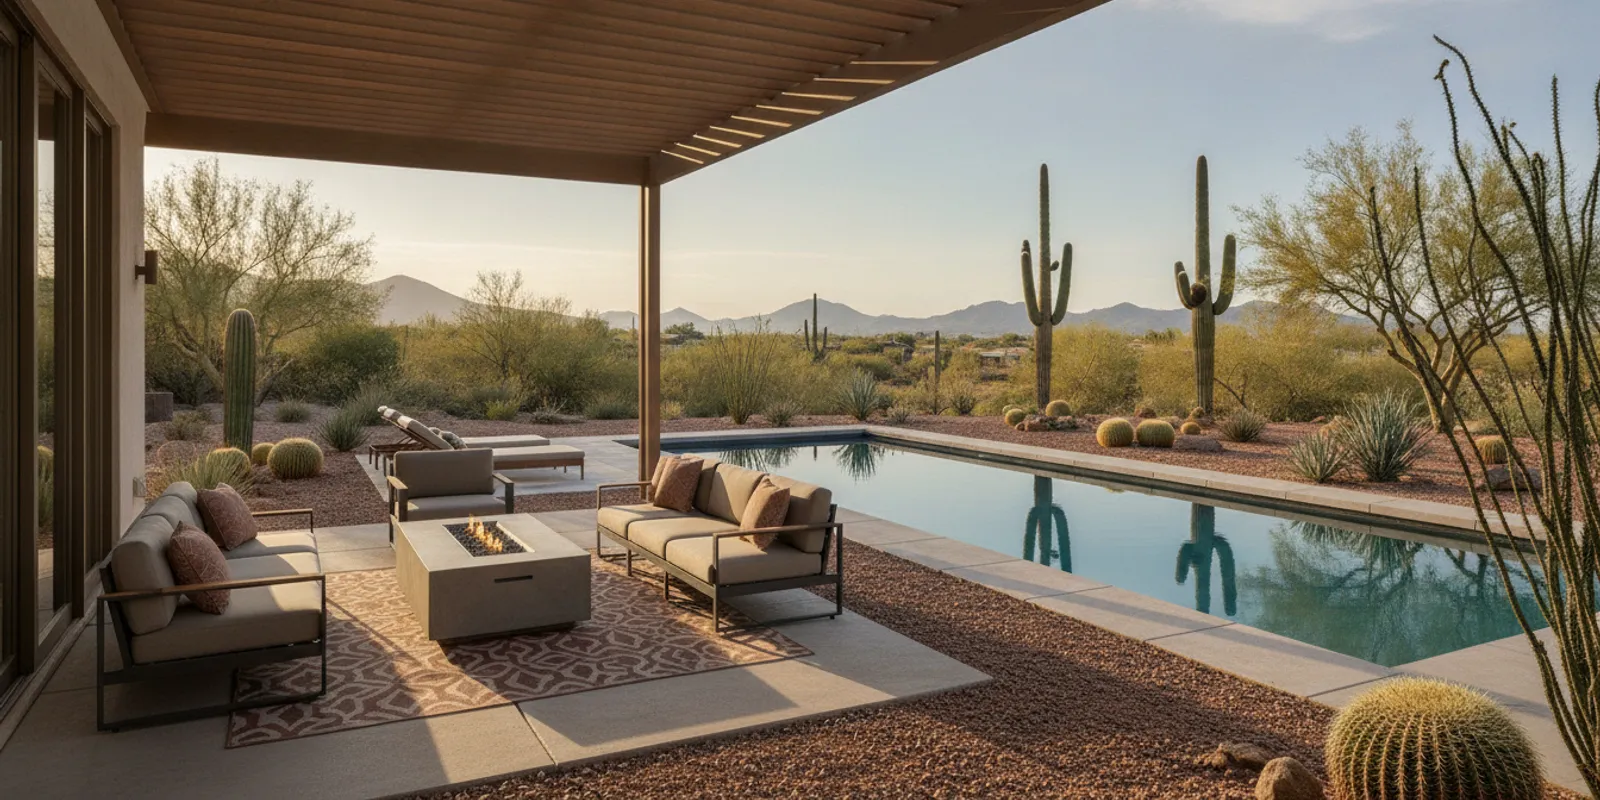
For a poolside project, think about walking paths, access to equipment, and the relationship between shade and nearby water features. The goal is a comfortable, usable area that still works with the rest of the yard. Modern Pools shares examples in its project gallery; use examples as a way to discuss preferences, not as a promise that a specific design will suit your property.
What should you ask about drainage and water management?
Water needs a planned route off and away from the cover. Ask where runoff will go, how the design handles roof edges, and whether the ground or hardscape needs adjustment. A proposal that describes the structure but says nothing about drainage leaves an important planning question unanswered.
Ask each contractor to explain:
- Where water sheds from the roof and how that direction was selected.
- Whether gutters or other collection components are included, optional, or outside the scope.
- How runoff will be kept from concentrating beside the home, a walkway, or a pool area.
- Whether existing grading or paving affects the drainage plan.
- Who will identify and coordinate any changes needed beyond the cover itself.
Do not assume that two proposals include the same water-management work just because both describe a patio cover. Have the contractor note the planned drainage approach in writing. If the site has a slope, existing drainage concerns, or hardscape that may be affected, ask how the contractor will assess those conditions before work begins.
How do materials and maintenance affect the decision?
Compare the actual materials proposed, not broad labels such as “low maintenance” or “built for the desert.” Ask for the product or material specification, finish information, care instructions, and any applicable manufacturer documentation. The right choice depends on the design, exposure, appearance, maintenance expectations, and the contractor’s installation plan.
Use a short checklist:
- What structural and finish materials are specified?
- What routine cleaning or inspection should the homeowner expect?
- How might sun exposure and weather affect the finish over time?
- Are fasteners, connections, and transitions described in the proposal?
- What warranty applies to the supplied products, and what workmanship coverage is offered?
Ask the contractor to distinguish product warranties from workmanship coverage. Request the duration, coverage terms, exclusions, and the process for raising an issue. Do not rely on a verbal assurance when the written terms are available. If a proposal uses an unfamiliar product name, ask for its documentation rather than guessing what it includes.
Modern Pools also plans broader backyard settings, including hardscape and landscape work. That context can be useful when a shade structure needs to feel connected to existing or planned outdoor spaces, but confirm the exact work being considered for your property.
What belongs in a clear patio cover estimate?
A useful estimate makes it possible to compare like with like. It should describe the work, identify what is included, and call out exclusions or owner responsibilities. Ask every contractor to provide enough detail to understand the proposed scope before you compare totals.
| Estimate area | What to look for | Question to ask |
|---|---|---|
| Design and dimensions | Proposed footprint, height, placement, and any drawings | What area is covered, and what remains exposed? |
| Materials and finish | Specified structure, finish, components, and product information | Can you provide the material and care documentation? |
| Drainage | Runoff direction and included collection or redirection work | Where will water go, and what is excluded? |
| Site preparation | Access, surface preparation, removal, and protection of nearby areas | What conditions could change the planned work? |
| Approvals and coordination | Who checks applicable permit, HOA, or project requirements | Who handles each review, and what do I need to provide? |
| Schedule and closeout | Expected sequence, communication, cleanup, and final review | What marks completion, and how are open items documented? |
| Price and terms | Written total, payment terms, exclusions, and any stated allowances | Does this cover the full described scope and listed components? |
Compare the scope before comparing the totals. One estimate may include site preparation or drainage components that another leaves out. A lower number is not directly comparable if the design, materials, dimensions, or responsibilities differ. Ask contractors to clarify gaps so that each proposal reflects the same basic project goals.
Keep price language precise. Ask what the written amount covers, what is not included, and how any change would be documented and approved. A transparent estimate should explain its assumptions. You should not have to infer whether a listed component is included or whether a vague allowance will determine the final selection.
How should you check experience, communication, and project fit?
Look for a contractor whose relevant work matches your project’s needs. A provider experienced with simple shade structures may not be the right fit for a design integrated with a pool, extensive hardscape, or a more involved backyard plan. Ask to see examples that are similar in scale and setting, and ask what work the contractor personally performs or coordinates.
Before making a decision, consider whether the contractor:
- Listens to how you use the patio before recommending a layout.
- Explains design choices and trade-offs in plain language.
- Provides a written scope that matches what was discussed.
- Can describe who communicates schedule updates and handles questions.
- Explains how changes, site conditions, and unfinished items are recorded.
- Provides applicable license and insurance details for you to verify.
The University of Wisconsin–Madison Division of Extension’s guide to hiring a landscape professional recommends matching expertise to project needs, comparing estimates, and verifying licensing and insurance. Though written for landscape work, those are sensible screening steps when you are evaluating an outdoor project. Check requirements and credentials that apply to your specific location and scope rather than assuming one checklist covers every job.
For a combined backyard plan, ask how the cover decision relates to other work and which party is responsible for each part. If you are also considering an outdoor kitchen, review outdoor kitchen planning early enough to discuss layout and coordination together. For pool-related work, the Arizona pool permit guide is a separate resource; confirm which approvals apply to your specific patio cover with the responsible local authority or qualified professional.
Which requirements should you confirm before work begins?
Permit, HOA, property-line, and other project requirements can depend on the location and design. Do not rely on a neighbor’s experience as proof that the same rules apply to your property. Ask the contractor who will identify applicable requirements, what information is needed, and whether the proposal includes help with submissions or only the construction scope.
Before scheduling, make sure the parties agree in writing on:
- Who checks with the relevant local building department and HOA, when applicable.
- Who prepares or supplies drawings and other required project details.
- Whether construction starts only after required approvals are in place.
- How access, staging, existing landscaping, and nearby structures will be handled.
- How updates are shared if a review or site condition affects timing.
Get the responsibilities clarified; do not assume the contractor or homeowner automatically handles every step. Your project documents should identify the point person and any action you need to take. If requirements are unclear, verify them with the appropriate authority before work begins.
How can you compare proposals side by side?
Use the same notes for each conversation. A simple comparison keeps attractive renderings or a single total from overshadowing the details that determine whether the proposal fits your needs.
- Define your priority. Write down the area you want shaded, the times you use it, and how the cover should connect to the house or yard.
- Give each contractor the same information. Share the same photos, rough dimensions, site concerns, and project goals.
- Compare the design. Check footprint, height, placement, shade intent, appearance, and how the structure meets the existing home.
- Compare the scope. Mark included work, exclusions, owner responsibilities, drainage, cleanup, and coordination.
- Verify the details. Review material documentation, applicable credentials, written terms, and who will communicate during the project.
- Resolve unanswered questions. Ask for corrections or clarifications in writing before selecting a proposal.
Modern Pools describes an owner-involved approach to its work. If you are discussing an outdoor living project with the team, explain your goals and ask how the proposed scope fits your site. The company’s pool and outdoor living FAQs may also help you prepare questions for an initial conversation.
Frequently asked questions about patio cover contractors
How many patio cover contractors should I compare?
There is no single number that fits every project. Compare enough qualified proposals to understand different approaches, but focus on whether each one addresses the same dimensions, shade goals, materials, drainage, and site work. A small set of clear, comparable estimates is more useful than several vague totals.
What should I bring to an initial consultation?
Bring property and patio photos, rough measurements, a list of how you use the area, and any questions about sun, drainage, access, or nearby features. Mention whether you are considering related pool, landscape, or kitchen work. You can add more detail later; the first conversation should establish the problem and the project boundaries.
Should a contractor include permit and HOA research?
Ask directly, because responsibilities vary by provider and project. Confirm who checks applicable rules, prepares documents, submits applications if needed, and pays any related fees. Get the agreed responsibilities in writing and verify requirements with the relevant authority or association.
What is a warning sign in a patio cover estimate?
Be cautious if the proposal does not describe the dimensions, materials, drainage plan, exclusions, or who handles approvals. Vague promises about shade, maintenance, or timing also deserve clarification. Ask for specifics and written terms before agreeing to work.
Can a patio cover be planned with a pool or outdoor kitchen?
It can be useful to discuss related elements together so that layout, circulation, shade, and project coordination are considered as a whole. Confirm which services and tasks are included, who is responsible for them, and whether separate approvals or contractors are involved.
Get in touch about your outdoor living plans
A well-defined scope makes it easier to choose a contractor whose design, communication, and written estimate fit the way you want to use your Phoenix-area backyard.