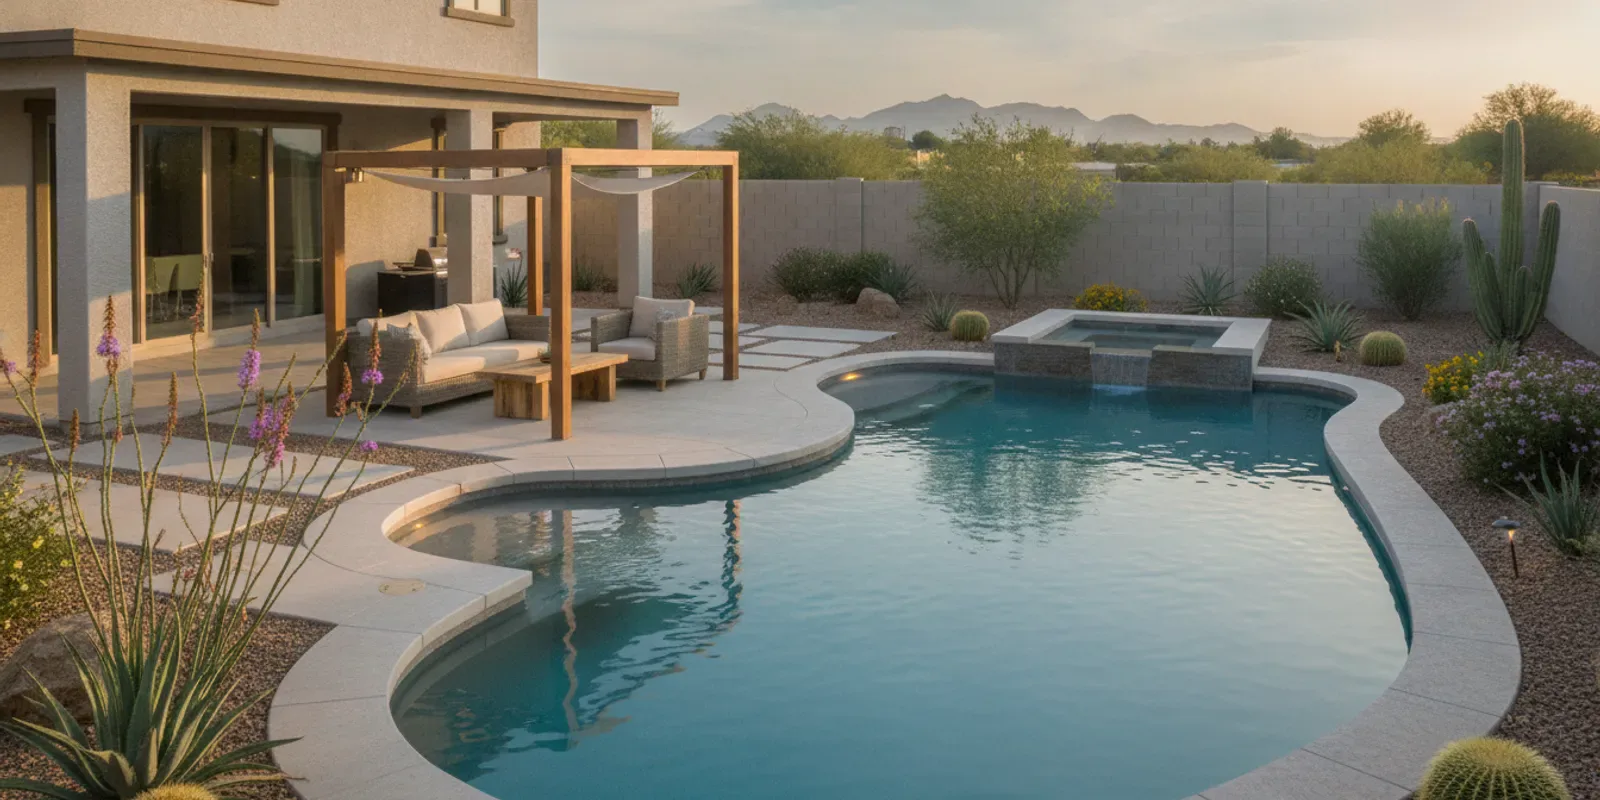
Good pool design phoenix homeowners can live with starts with how the backyard will work, not just the pool’s shape. Sun exposure, shade, circulation, evening use, and the connection to patios and landscaping all affect whether the finished space feels comfortable day after day. Use this planning framework to turn broad ideas into decisions you can discuss with a builder.
Request a pool design conversation
What should Phoenix pool design solve first?
Start with the conditions and routines that will shape daily use. A design that looks striking on a rendering can still feel awkward if the walk from the house is long, the seating has no shade, or swimmers and people relaxing have to cross paths. Begin with how you expect to use the space, then let those priorities guide the visual choices.
Before choosing a style, write down answers to these questions:
- Who will use the pool most often, and how many people might use it at once?
- Will the backyard be used mainly for swimming, relaxing, entertaining, or a mix?
- Where does the afternoon sun fall, and where would shade be most useful?
- How do people currently move from the house to the yard?
- Which existing features, such as doors, walls, trees, utilities, or grade changes, constrain the layout?
- What should remain open for future planting, dining, or other outdoor use?
These answers establish priorities before details begin to compete. A family that expects frequent swimming may value clear entry and circulation. A household focused on hosting may need a comfortable place to sit near the pool without blocking the route between the home and patio. Explore completed pool projects for visual ideas, but treat images as inspiration rather than a ready-made plan for a different lot.
Separate essentials from preferences. “We need a clear route from the back door” is a functional requirement. “We like a geometric shape” is a design preference. Keeping the two lists distinct helps when a lot condition makes it difficult to satisfy every wish at once. A useful plan explains which choice takes priority and why.
How should heat and sun shape the layout?
Phoenix sun is a design condition, not a finishing detail. Consider how sunlight reaches the yard at different times, where people will sit, and how the pool relates to existing or planned shade. Shade needs are personal: some homeowners want a sunny pool deck, while others want a protected place to take a break from direct sun.
Map the yard before choosing shade features
Observe the yard during the hours you expect to use it. Note the sunny and shaded areas, the position of the house, and any neighboring walls or structures that cast shadows. A simple sketch can mark morning, midday, and late-afternoon conditions. Bring it to a design meeting and ask how the proposed pool, deck, and seating areas will relate to those patterns.
Make the observations specific. For example, record whether a patio table is exposed during the time your household usually eats outside, or whether the back door opens into a sunny route with no nearby place to pause. A photo from the same viewpoint at different times can help show changing conditions more clearly than a single image. The goal is not a technical sun study; it is to give the designer useful information about when shade matters to you.
Plan shade around a specific activity. A covered dining table has different needs from a chaise lounge or a place to watch swimmers. A coordinated landscape and hardscape plan can help the pool feel connected to the yard while leaving circulation clear. Discuss any shade structure as part of the full layout so its position does not interfere with access or the intended view. For another perspective on the larger yard, see these Arizona backyard ideas.
Balance sun, shade, and usable deck
Do not treat every open area as spare deck space. Leave practical room to walk around the pool, reach seating, and move between the house and outdoor areas. Then identify the spots where shade would make a meaningful difference. The goal is a usable mix, not maximum shade or maximum sun at every point.
For a narrow or compact lot, the placement of seating and shade may matter as much as the pool outline. In a larger backyard, separate zones can make the space feel organized. When comparing options, ask what each one gives up: a larger lounging zone may reduce open play space, while a broad shade feature may affect the view from inside. Thinking in tradeoffs prevents a design from becoming a collection of attractive features without a workable plan.
How can circulation make the pool easier to use?
Circulation is the way people move through the yard and around the water. It should be easy to reach the pool from the house, find a comfortable place to sit, and move past other people without creating unnecessary crossings. Sketch the routes before refining the pool outline.
Trace the most common trips: a walk from the back door to the pool, a path from the pool to seating, and a route to any dining or cooking area. Look for pinch points. If the main route runs through the center of a lounging area, revise the arrangement before finalizing the design. If guests will move between the home and an outdoor dining zone, make sure that path does not depend on cutting across the wet area.
Think about pool entry as part of that movement. Discuss where swimmers will enter and exit, how that location relates to seating, and whether people can pass without crowding. The right answer depends on the household, pool shape, and site; avoid choosing an entry feature solely because it looks good in a photograph. Imagine a busy moment: one person is entering the water, another is carrying food toward the patio, and someone else wants to reach a chair. Does the layout still make sense?
Also consider maintenance access and equipment location early. Equipment needs a practical location that works with the property and the design. Ask the builder to explain how the proposed arrangement will preserve usable yard space and allow access when service is needed. For an overview of the broader build sequence, see the pool construction process. You can also review the Arizona pool permit overview and ask which site constraints need to be confirmed for your project.
How should lighting support evening use?
Evening use deserves a place in the plan from the beginning. Think about which areas should feel welcoming after sunset: the water, the route from the house, steps or transitions, and the seating or dining area. Lighting should support visibility and atmosphere without turning every corner into a focal point.
Make a short list of the moments you want the design to support. You might want to see the pool clearly from the patio, move comfortably between zones, or create a softer setting for a quiet evening. Then ask how pool lighting and outdoor lighting can work together. Avoid treating pool lights as a substitute for lighting the surrounding spaces.
Consider the view from indoors, too. If the pool is visible through a window or door, ask how the lighting will look from that angle and whether the surrounding yard will feel balanced. A brightly lit water feature with a dark path to the seating area may not serve the same purpose as a plan that accounts for both the water and the routes people use. Discuss where lighting is wanted and what should remain understated.
If lighting controls are important, include them in the conversation about operation. Modern Pools lists LED lighting and automation among features included in some base packages; confirm the details and suitability for your selected design rather than assuming every feature applies to every project. Learn more about pool LED lighting considerations.
What should you plan for automation?
Automation can make routine operation more convenient, but it is useful to decide what you want it to do before selecting controls. Consider which tasks you hope to manage, who will use the system, and whether simple operation matters more than a long list of functions. The right setup is one the household understands and uses.
Bring these questions to a design discussion:
- Which pool functions do you want to control, and from where?
- Will more than one person need to understand the controls?
- How should lighting and other planned features fit into the control approach?
- What equipment and electrical planning does the selected system require?
- How will the builder explain everyday operation and handoff?
Ask for a clear explanation of what is included, what is optional, and how the system will be demonstrated after construction. For example, if the main goal is turning lights on for evening use, explain that plainly. If you also want other equipment functions coordinated, list them and ask what the proposed setup can do. This avoids choosing a system based on a feature list that does not match your routine. The pool automation guide can help you prepare questions before comparing approaches.
How should the pool connect to the rest of the backyard?
A pool is one part of an outdoor living space. Its position can affect how the patio, planting, dining area, and routes through the yard work together. Decide whether the pool should be the central feature or one zone within a larger arrangement.
Sketch the backyard as connected areas rather than isolated features. Mark the house entrance, pool, seating, potential dining space, planting, and paths. This makes it easier to see whether an outdoor kitchen or other feature supports the way you entertain, or whether it would make the layout crowded. If cooking outdoors is a priority, review outdoor kitchen options alongside the pool plan, not after the pool location is fixed.
Try a simple scenario test. On the sketch, mark where someone would sit to watch swimmers, where a group might gather to eat, and how each person would get there from the house. Then mark the pool equipment access and any space needed for planting. If every route crosses the same small area, or if a proposed feature leaves no comfortable place to sit, revisit the zoning before choosing finishes.
Design coherence does not require matching every surface or using one material throughout. It means the transitions, routes, and proportions feel intentional. A unified pool and outdoor living plan can reduce the need to coordinate separate project pieces yourself. For ideas on integrating shade and outdoor structures, compare your needs with this guide to pergolas and ramadas in Arizona.
Which planning decisions should you make first?
Use this comparison to separate early priorities from choices that can wait. The right sequence helps you avoid polishing details before the layout is workable. It also gives you a clear way to review a concept: first confirm that it works on the lot, then refine features and finishes.
| Decision | What to consider | When to address it |
|---|---|---|
| Pool location and shape | Lot constraints, house access, intended use, and circulation | Early, before selecting finishes |
| Sun and shade | Time of use, existing shadows, seating and activity zones | During layout planning |
| Entry and movement | Common routes, swimmer entry and exit, areas that could feel crowded | Alongside pool placement |
| Lighting | Water, paths, transitions, and evening gathering areas | Before construction details are finalized |
| Automation | Desired functions, controls, equipment needs, and user comfort | While equipment is being planned |
| Backyard connections | Patio, planting, dining, cooking, and usable open space | As part of the overall concept |
| Finishes and visual details | How selected surfaces and features support the overall concept | After the layout and priorities are clear |
How can you compare two design concepts?
If a designer presents more than one direction, compare them against the same use cases rather than choosing by first impression. A concept with a striking pool shape may look compelling, while another may make shade, seating, or access easier. Neither is automatically better; the useful question is which tradeoffs fit your household and property.
- Check the daily route. Trace the path from the house to water, seating, and dining. Notice crossings and narrow transitions.
- Check the time-of-day fit. Compare the sunny and shaded places with the hours you expect to use them.
- Check the gathering pattern. Imagine a quiet day and a busier visit. See whether people can swim, sit, and move without competing for the same space.
- Check future flexibility. Identify whether a planned feature leaves room for another priority you may add later, such as a dining zone or planting.
- Ask what changes if a feature moves. A small shift in pool or seating location can affect circulation, views, shade, and equipment access. Ask the designer to explain the ripple effects.
Write down the strongest advantage and biggest compromise for each concept. If one plan offers more shaded seating but makes the route to the pool less direct, decide whether that tradeoff suits your routine. This structured comparison makes feedback more useful than saying only that one option “feels better.”
What should you bring to a pool design meeting?
A few concrete notes make the first conversation more productive. You do not need a finished drawing. Bring enough information to explain how you want the space to feel and function.
- A rough lot sketch with the house, doors, walls, and known constraints.
- Photos of the yard from several angles, including the view from inside the home.
- A list of typical users and the activities that matter most.
- Notes about when you want shade and when you expect to use the pool.
- Examples of layouts or details you like, along with what appeals to you about them.
- A list of questions about circulation, lighting, controls, equipment access, and project scope.
Ask the designer to explain tradeoffs, not only present a preferred concept. If one layout improves access but reduces space for seating, you should understand that compromise before moving ahead. The pool building and remodeling FAQs offer additional starting points, and the new pool and spa construction page describes the relevant service. For more preparation tips, review what to expect at a Phoenix pool estimate visit.
Bring a short list of non-negotiables and a separate list of nice-to-haves. If the lot or project scope requires a compromise, that distinction helps you decide what can move. You can also mark what you are unsure about; a design meeting is a place to test options, not a test of whether you already know every technical answer.
Frequently asked questions about pool design in Phoenix
Should I choose the pool shape before planning the patio?
It is better to consider them together. Pool placement affects paths, seating, and available open space, while the patio and house access may influence the pool’s best position. Decide the broad zones first, then refine the shape within the workable layout.
Do I need to know exactly where I want shade?
No. Start by noting when and where you want protection from direct sun. A designer can use those priorities and the yard’s conditions to discuss practical placement. Photos and brief observations at different times of day are useful starting points.
When should lighting and automation be discussed?
Discuss both during planning, before the design and equipment decisions are settled. Early discussion gives the project team a chance to account for controls, lighting zones, and related coordination. Bring specific examples of how you expect to use them.
Can I add an outdoor kitchen later?
That depends on the property and the eventual layout. If an outdoor kitchen is a future possibility, mention it early so the pool plan can account for the space and circulation it may need. The same principle applies to future seating, shade, or landscape plans.
For context on Phoenix-area pool ownership and changing residential patterns, Arizona State University’s Morrison Institute describes research on pools in single-family homes in the Phoenix metropolitan area: read the Morrison Institute study summary. Use such local context as background, not as a substitute for assessing your lot and household priorities.
Review more Arizona pool design considerations as you prepare your questions and compare layout options.
Talk with Modern Pools about your backyard plan
A useful Phoenix pool design brings heat, shade, movement, lighting, and backyard connections into one clear plan before construction details take over. Use your daily routines and the conditions of your own lot to guide the final choices.