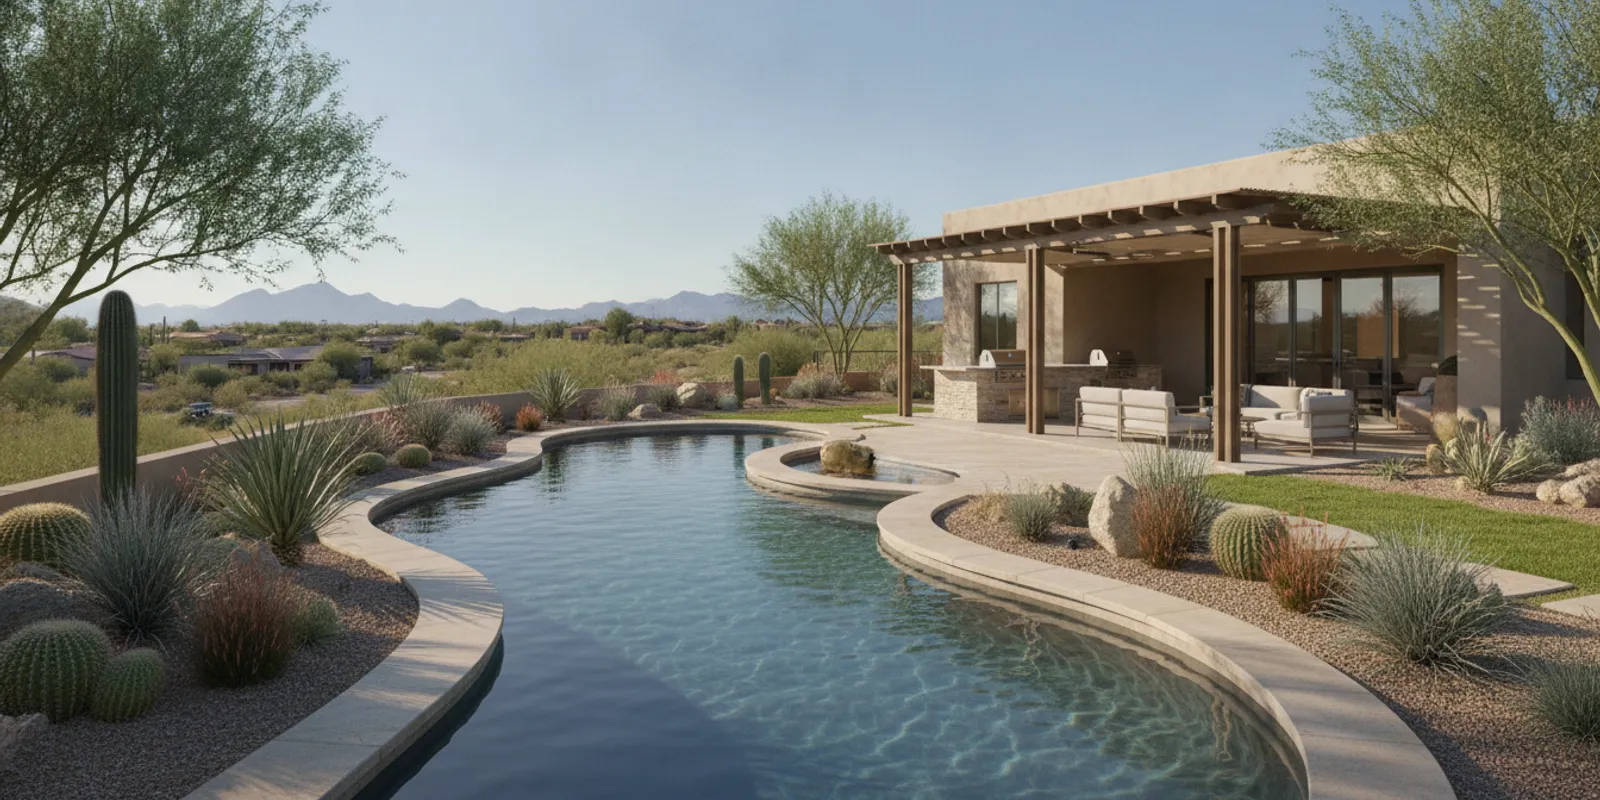
Lazy river pool designs Phoenix homeowners consider can range from a compact current channel to a winding pool that links several backyard zones. The right concept depends on usable space, circulation, access, and how you want to use the water—not just the shape. Before settling on a sketch, work through the practical questions below and decide whether a lazy river-style feature fits your lot and lifestyle.
What does “lazy river” mean in a residential backyard?
A commercial resort river is not a direct template for a home. On a residential lot, “lazy river” may describe a looping pool path, a narrow channel that moves around a central island, or a pool with a gentle current feature. Those options have different space, equipment, and construction implications. Start by agreeing on the experience you want rather than assuming a particular shape or system.
Ask what you hope the feature will do:
- Let swimmers float around a continuous loop.
- Create a visual route through the backyard and connect separate areas.
- Add movement and sound without making a full loop.
- Give children and guests a playful water feature alongside a more conventional swimming area.
These goals can point toward different solutions. A flowing layout can still be attractive without a motorized current. Conversely, a current system requires a design that works with its equipment, flow, and safe entry and exit points. Ask the design team to clarify what the concept includes before comparing drawings or costs.
Can your Phoenix lot support a lazy river layout?
Begin with the clear, buildable area rather than the total lot size. The home, side yards, existing patios, equipment location, easements, access route, and any required setbacks all affect the space available. A looping pool needs room for the water path plus the practical areas around it. A narrow channel can take up less width, but it still needs useful connections, safe circulation, and room for people to enter and leave the water.
Make a simple site inventory before the first design discussion:
- Measure the open yard and note fixed features such as the house, walls, trees, and existing structures.
- Mark gates and the likely route for construction equipment and material delivery.
- Note where you want seating, shade, outdoor dining, and a path to the pool.
- Identify any slopes, drainage routes, or areas that collect water after a storm.
- Gather HOA design rules and any available property or improvement plans.
Measurements are a starting point, not a substitute for a site review. Phoenix East Valley lots differ widely, and local requirements can affect where a pool may go. The Arizona pool permit guide is a helpful companion for understanding why approvals belong in early planning. For a city-specific conversation, see the Scottsdale pool planning page or the Chandler pool planning page.
Which design approach could fit the yard?
There is no single residential lazy river plan. The table below compares broad concepts, not promised dimensions or construction specifications. A builder needs to evaluate the property and desired features before determining what is feasible.
| Concept | Space and layout | Circulation question | Best planning focus |
|---|---|---|---|
| Continuous loop | Needs room for a connected route and a practical interior or exterior island. | Can water move through the full route without awkward dead ends? | Usable width, entry points, sightlines, and access around the loop. |
| Compact channel | Uses a more linear route alongside a patio or yard edge. | Does the channel connect naturally to the main pool or end safely? | Channel flow, transitions, and how people move between zones. |
| Freeform flowing pool | Uses curves to suggest river movement without a dedicated loop. | Is a powered current essential, or is the visual effect the priority? | Shape, swimming area, seating, and circulation as one composition. |
| Pool with a current feature | Can be considered within a pool layout, subject to equipment and site design. | What equipment, flow path, and user guidance does the system require? | Equipment access, operation, maintenance, and the intended swimming use. |
A well-planned pool should serve more than one visual moment. Think about where swimmers enter, where people lounge, and how the pool relates to the home. A channel that looks dramatic in a rendering may be less useful if it interrupts the patio, leaves no comfortable place to sit, or creates a difficult route across the yard. The Arizona pool design checklist can help you organize broader choices before narrowing the layout.
How should water circulation and equipment be planned?
Circulation is central to a river-style concept. The system must move and filter water as intended, while equipment must fit somewhere that remains accessible for service. Ask the designer or builder to explain the proposed circulation in plain language. You should understand how water moves through the pool, what controls the flow, and what happens when the current feature is off.
Bring these questions to the discussion:
- Does the design rely on a continuous current, or is the river effect created mainly by the pool shape?
- Where will pumps, filters, controls, and other equipment be located?
- Can service access be maintained without blocking a walkway or seating area?
- How will the equipment operate alongside lighting, heating, or other planned pool features?
- What routine cleaning and care should the homeowner expect?
Equipment should not be treated as an afterthought hidden on a drawing. Its placement affects noise, access, circulation routing, and the finished landscape. Modern Pools describes options such as automation systems, LED lighting, and variable-speed pumps as features in its pool offerings; confirm which inclusions and specifications apply to the particular design rather than assuming they come with every custom configuration. See the pool automation guide for questions to consider when planning controls.
How should entry, exits, and circulation work together?
A looping path should feel easy to use, not like a route that traps swimmers in a narrow section. Discuss where people will enter and exit the water, whether those points remain easy to reach from the patio, and how the design works for different ages and swimming abilities. A current feature can influence how a person moves through the water, so ask the builder to explain the intended use and any operating guidance. Do not rely on a rendering alone to answer these questions; ask to see the circulation and access points clearly identified in the plan.
It also helps to consider how the pool will work when several people are using it. One person may want to float through the channel while another swims, sits on a ledge, or watches from the deck. Ask whether the concept provides distinct places for these activities and whether the route stays clear. A design conversation should address the desired experience without making assumptions about who will use the pool or how they will use it.
Discuss your pool concept with Modern Pools
How can a river shape work with Phoenix outdoor living?
A pool is one part of a backyard transformation. In the Phoenix climate, the comfortable route from the house to water, shade, and seating deserves as much attention as the pool outline. Consider how the yard will work at different times of day and whether the layout supports the way your household entertains and relaxes.
- Plan shade with the seating. Identify where shade is wanted for lounging and dining, then check that structures will not compromise the pool route or access.
- Keep circulation clear. Leave a sensible path between the home, pool entry, and gathering areas. Avoid making a winding water channel the only way to cross the yard.
- Coordinate hardscape and planting. Decide where paving, planting areas, and pool edges meet. A coordinated plan can make curves look intentional rather than crowded.
- Choose a focal point. Water movement, a seating area, or a view from inside the home can guide the layout. Too many competing focal points can make a compact yard feel busy.
- Think about evening use. Discuss lighting locations and controls as part of the overall plan instead of adding them after the layout is settled.
These connections matter in compact Tempe yards as well as larger Scottsdale properties. Modern Pools’ hardscape and landscape services and pool and outdoor living services describe the broader project types a homeowner may want to coordinate. For examples of how pools and outdoor spaces can be brought together, browse the project gallery.
What should you plan for maintenance and everyday use?
A more complex pool shape can create more edges, transitions, and areas to inspect during routine care. A current feature adds equipment and operating questions. Before choosing a concept, decide what level of daily and seasonal attention feels manageable. Ask how the proposed shape affects cleaning access and how the equipment will be maintained.
Discuss practical details such as:
- Whether cleaning tools or equipment can reach the full channel and its transitions.
- How leaves, dust, and other debris may collect in curves or less-used sections.
- Where pool circulation equipment can be reached for service.
- How controls and operating modes will be explained to the household.
- What maintenance responsibilities apply to the chosen design and equipment.
Do not assume that a particular shape or feature will make maintenance easier or harder without discussing the actual plan. Compare the upkeep conversation alongside the visual design. The Arizona pool maintenance guide offers general care considerations, while the Arizona water features guide helps frame questions about moving water.
What should you ask a builder before choosing a concept?
A written scope is a useful way to compare ideas fairly. Look beyond a perspective drawing and ask how the proposed layout, equipment, approvals, and surrounding work fit together. The pool construction process guide explains common stages to discuss, and the Phoenix estimate-visit checklist can help you prepare for a site conversation.
Consider asking:
- Which parts of this concept are confirmed by the site review, and which still depend on design or approvals?
- How does the proposed channel or loop connect to the main swimming and lounging areas?
- What circulation equipment is included in the scope, and where will it be placed?
- Which features are included in the stated package or proposal, and which are separate choices?
- How will permit and HOA steps be handled and reflected in the project schedule?
- What maintenance and equipment access should be expected after construction?
- Who will communicate progress and oversee the work?
Compare scope and inclusions, not only the headline price. Modern Pools publishes a Basic Pool Package at $37,999 and an Oasis Pool & Landscape Package at $51,999, both plus permits and taxes; Serenity and Resort packages are custom-priced. Those are package reference points, not a price for a lazy river design. Ask how a specific custom concept would be scoped and what is included. The pool package comparison guide can help you understand how to assess inclusions in context.
When comparing companies, review the scope, communication plan, equipment description, and the people responsible for oversight. Homeowners can also consult the Arizona Registrar of Contractors for state contractor licensing information. Modern Pools emphasizes owner-involved project oversight and transparent pricing; ask any prospective builder to explain how those ideas apply to the work proposed for your yard.
Contact Modern Pools to discuss your backyard
Frequently asked questions about lazy river pool designs in Phoenix
Does a lazy river pool need a motorized current?
Not necessarily. Some homeowners want a powered current, while others want a winding shape that creates a river-like appearance. Describe the experience you want and ask which concept can meet it on your property.
Can a small Phoenix backyard have a lazy river?
Possibly, but the site dimensions, access, setbacks, equipment location, and desired pool use all matter. A compact channel or flowing freeform pool may be worth discussing, but only a property-specific review can establish what fits.
Is a lazy river pool more expensive than a standard pool?
There is no reliable universal price comparison. Costs depend on the design, site conditions, equipment, finishes, approvals, and scope. Request a written, itemized explanation for the specific concept rather than treating published standard package prices as a lazy river quote.
What should I bring to an initial design conversation?
Bring approximate yard measurements, any property plans you have, HOA rules, inspiration images, and a short list of priorities. Note whether a current is essential, how many people will use the pool, and which areas should connect to patios, shade, or dining.
Make the feasibility decision before refining the look
A lazy river-style pool can be an engaging part of a Phoenix backyard, but its success depends on more than a curving outline. Start with the lot, intended use, circulation, equipment, access, and maintenance. Then refine the finishes and outdoor living details around a concept that fits the property. A clear site review and written scope will help you decide whether to pursue a full loop, a compact channel, or a different custom pool layout.