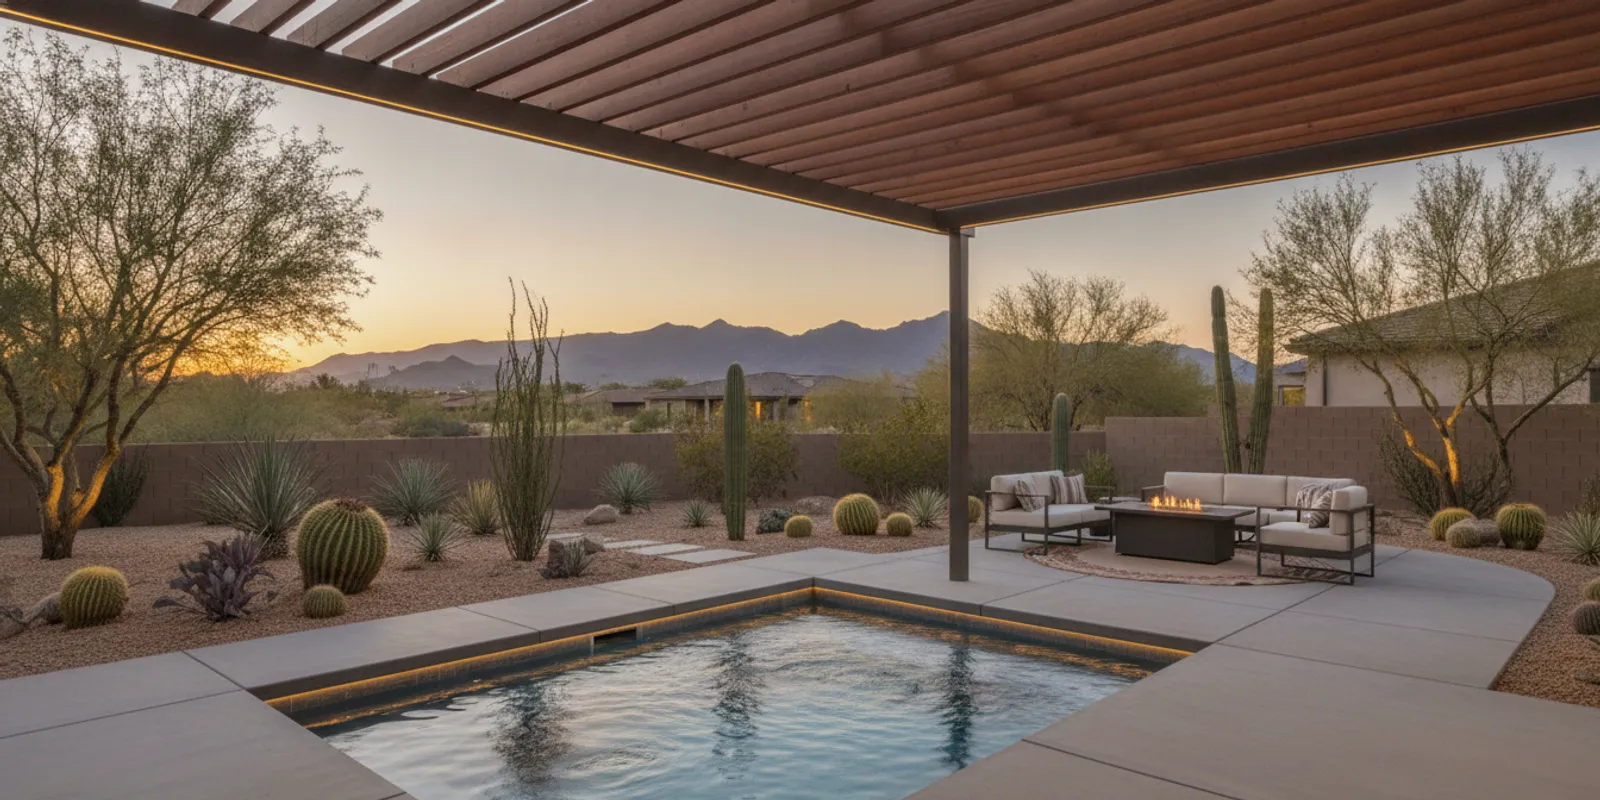
A swim spa Phoenix homeowners consider can serve several purposes in a smaller footprint: exercise, warm-water relaxation, or a compact place to cool off. The right choice depends on how you plan to use it and what your yard can support—not just the unit’s dimensions. Start with access, placement, shade, utilities, and how a swim spa compares with a custom pool.
What do you want a swim spa to do?
Swim spas vary in size and features, so clarify the main use before comparing models. Some homeowners prioritize water resistance for stationary swimming; others want seating, hydrotherapy jets, or a warm-water place to unwind. A single installation may support more than one purpose, but the priorities affect the configuration and placement you should investigate.
- Exercise: Think about who will use it, how often, and whether a current system or adjustable resistance is important to your routine.
- Relaxation: Consider seating, entry and exit comfort, water temperature preferences, and how close the spa will be to the house.
- Family use: Plan for safe supervision, convenient access, and enough surrounding space for people to move without crowding.
- Shared use: If several needs matter, rank them. That makes it easier to judge which features are essential and which are optional.
Write down your top two uses and the likely users. This simple brief gives a builder or supplier something concrete to respond to, instead of a vague request for a spa that “does everything.” For broader backyard planning, review Arizona backyard ideas for a pool area.
How much room does your backyard need?
Measure the proposed location and the route to it. The footprint is only one part of the space calculation. You may also need room for steps or a cover, service access, safe movement around the unit, and a path from the home. Use the manufacturer’s specifications and local requirements to confirm actual clearances; do not rely on a rough online dimension.
Map the site with a tape measure or stakes, then consider:
- Where the swim spa will sit in relation to doors, windows, and existing patios.
- Whether the placement leaves practical routes between the house, seating, and other yard features.
- How the unit’s height and appearance will relate to fences, views, and neighboring spaces.
- Where equipment access and any service connections would be located.
- Whether you need to relocate planting, irrigation, paving, or other features.
In a compact Tempe yard, preserving a clear route to the patio may matter more than adding extra surrounding deck. In a larger Scottsdale or Mesa yard, the question may be how the spa fits into a wider outdoor living layout. In either case, judge the spa as part of the whole yard, not as an isolated object. Modern Pools’ hardscape and landscape services can be considered alongside the layout.
Can the unit reach the planned location?
Delivery access can determine whether a location is practical. Measure gates, side yards, turns, overhead obstructions, and the distance from the access point to the pad. Ask the supplier or project team what delivery equipment and clearances are needed for the specific unit. A route that looks open from the street may narrow at a gate or around an air-conditioning unit.
Also ask how the spa will be placed. A crane may be needed in some settings, but whether that is feasible depends on the property and the delivery plan. Confirm responsibility for access checks, any required equipment, and coordination before committing to a location. If the route is difficult, compare alternate positions before undertaking site changes.
Access planning should happen early, not after choosing a model. For a larger backyard project, the pool construction process guide explains why site and project planning belong in the early conversation.
How should you plan shade and Phoenix sun?
Consider how the location feels during the hours you expect to use the swim spa. Phoenix sun exposure can affect comfort, the usability of nearby seating, and the appeal of the surrounding patio. Existing shade from the house may shift during the day, so inspect the yard at different times rather than assuming a wall or tree will shade the water.
Potential approaches include locating the spa near existing shade, planning a separate shade structure, or arranging seating so people can choose sun or shade. Each option has trade-offs. A roof or pergola can change sightlines and may require its own review; trees can create debris and maintenance considerations. For a detailed planning discussion, see how to compare a pergola company in the Phoenix area.
Shade is not a substitute for checking the product’s operating guidance. Ask how sun exposure, water temperature, and the cover should be managed for the model you are considering.
What should you ask about the pad and equipment?
A filled swim spa is heavy. The proposed support must be suitable for the specific unit and site. Ask the supplier or qualified project professional what foundation or pad is required, whether the existing patio can support it, and how the site should be prepared. Do not assume that an existing slab is adequate based only on its appearance.
Clarify utilities and operating needs before finalizing the location. Request the unit’s requirements in writing and ask who will assess electrical service, connections, drainage, and service clearances. Confirm which work is included in the purchase or installation proposal and which work may need separate coordination. Actual requirements depend on the model and property.
| Planning item | What to verify | Why it matters |
|---|---|---|
| Support | Required base, pad dimensions, and site preparation | A filled unit needs suitable support for its specifications and location. |
| Delivery | Route width, turns, overhead clearance, and placement method | Access can rule out a preferred location or affect installation planning. |
| Utilities | Model-specific electrical and other connection requirements | Early coordination helps identify work and responsibilities before installation. |
| Service | Equipment location, access clearance, and maintenance approach | Convenient access matters after the initial installation is complete. |
| Comfort | Sun, shade, privacy, seating, and path to the house | The surrounding layout shapes everyday use, not just the spa itself. |
How does a swim spa compare with a custom pool?
A swim spa and a custom pool serve overlapping but different goals. A swim spa is a contained product with a defined footprint and equipment configuration. A custom pool is designed for the property and can be planned around broader goals such as swimming, family recreation, a distinctive shape, or integration with outdoor living features.
| Consideration | Swim spa | Custom pool |
|---|---|---|
| Planning focus | Choose a unit, then confirm access, support, placement, and connections. | Develop a site-specific design and coordinate construction, approvals, and features. |
| Use case | May suit exercise, relaxation, or compact water use, depending on model. | Can be designed around a broader range of swimming and backyard activities. |
| Yard relationship | Defined unit footprint, with room still needed around it. | Shape and surrounding deck or landscape are planned as one project. |
| Key early question | Can this particular unit be delivered and installed here? | What layout and project scope best fit the property and goals? |
Neither option is automatically better. If your main goal is exercise and you have a clear installation area, a swim spa may merit investigation. If you picture a larger swimming area, custom geometry, or a complete backyard transformation, compare that vision with a custom pool plan. Modern Pools provides new pool and spa builds, and its pool and outdoor living services page outlines the broader project scope.
What local approvals should you check?
Requirements can depend on the product, site, and jurisdiction. Before ordering, ask the relevant city or county whether permits, barriers, electrical approvals, or other reviews apply. If your home is in an HOA, check its design and construction review process as well. Do not assume a swim spa is exempt because it is smaller than a pool.
Keep the model details, site plan, and proposed access route available when making inquiries. Modern Pools’ overview of Arizona pool permit questions is a useful starting point for understanding why local verification belongs in planning. For water safety and swimming programs in Phoenix, the City of Phoenix Aquatics page provides information about public pools and related programs; it is not a substitute for project-specific permitting guidance.
What should you ask before choosing a swim spa?
Bring these questions to the supplier or project conversation:
- What are the exact filled dimensions and operating requirements for this model?
- What support, service clearance, and access route does it require?
- Who checks the delivery route and confirms the placement method?
- Which utility work is included, and who coordinates anything outside the proposal?
- What cover, upkeep, and operating steps should I expect?
- What permits or HOA approvals should I confirm for my address?
- How would this placement affect shade, privacy, paths, and future yard plans?
- What is the total project scope, including site preparation and surrounding work?
Written answers make comparisons more useful. Ensure proposals describe the actual model, installation scope, exclusions, and assumptions instead of comparing headline product prices alone. You can also consult Modern Pools’ pool building and remodeling FAQs for general project questions.
Frequently asked questions about swim spas in Phoenix
Can a swim spa fit in a small backyard?
Possibly, but the unit’s footprint is only part of the calculation. Confirm surrounding clearance, support, service access, the delivery route, and the way the spa fits with paths and seating.
Does a swim spa need a special foundation?
Requirements depend on the model and site. Ask for the manufacturer’s support specifications and have the proposed pad or base assessed before installation.
Should I choose a swim spa or a pool?
Start with your intended use, available space, and preferred backyard experience. Compare a specific swim spa model with a site-specific pool plan, including installation scope and the surrounding layout.
Can I add a shade structure later?
That depends on the property and the structure. Consider shade during initial layout planning, and verify applicable approvals and clearances before building.
Make the decision in a useful order
Define the main use, measure the location and access route, check support and utility requirements, then review shade, approvals, and the full project scope. Comparing those details alongside a custom pool option will help you choose an approach that fits both your Phoenix backyard and the way you expect to use it.