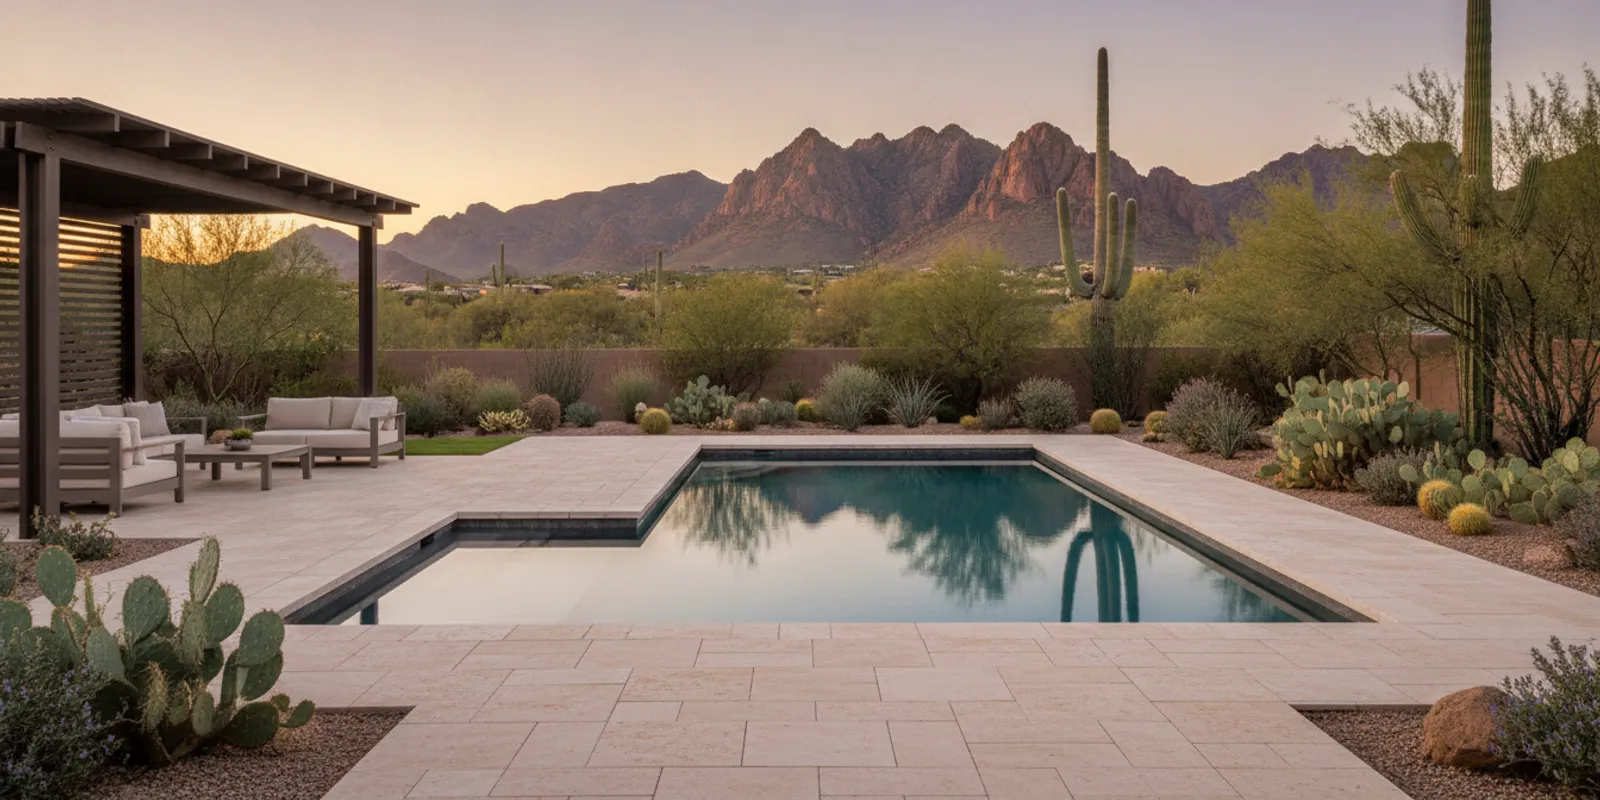
Choosing among pools Scottsdale homeowners may consider starts with more than shape or finish. The best plan responds to the lot, the way your household will use the backyard, and how the pool fits with shade, circulation, and outdoor living. This guide walks through the decisions in a practical order, from layout and features to local approvals and builder oversight.
What should a Scottsdale pool design solve first?
Begin with the purpose of the space, not a catalog image. A pool used for family play has different priorities from one designed around quiet lounging or entertaining. List the three things you most want to do in the backyard. Then identify what currently makes those activities difficult.
- Family use: Consider a generous shallow area, clear routes between the house and water, and enough deck space for seating and towels.
- Exercise: A longer, simpler swimming lane may be more useful than a complex outline that limits uninterrupted movement.
- Relaxation: A tanning ledge, integrated spa, or nearby shaded seating can support a slower pace.
- Entertaining: Think about how guests move between the pool, dining area, kitchen, and bathroom without crossing crowded zones.
Write down who will use the pool, how many people are likely to gather, and whether you picture regular swimming, occasional parties, or both. These answers help a designer weigh usable water area against deck, planting, and seating. They also make an initial conversation more concrete. If you are still deciding what a new build involves, review the new pool and spa build options and the pool construction process.
Which pool layout fits your lot and lifestyle?
There is no single best pool shape for Scottsdale. The house, property lines, existing trees, utility locations, access route, and desired outdoor rooms all influence what fits. A sketch can help you compare how much space each option leaves for movement and gathering.
| Layout approach | May suit | Planning trade-off |
|---|---|---|
| Rectangular or linear | Lap swimming, modern architecture, or a clear visual axis | Simple geometry can preserve predictable deck zones, but the plan still needs to fit the lot and circulation. |
| Freeform | A softer garden look or a backyard with several activity areas | Curves can shape distinct zones, but check that the remaining deck areas stay useful. |
| Compact plunge-style footprint | A smaller yard where cooling off and lounging matter most | Less water area can leave room for seating, but it may not support every activity or gathering size. |
| Pool with integrated spa | Homeowners who want water-based relaxation in one connected design | The spa uses part of the overall footprint and introduces additional design and equipment decisions. |
Use the table as a starting point, not a final design. On a narrow lot, a straight pool along one side may leave a more practical path than a wide shape. In a yard with a strong view, the pool’s orientation may matter more than its outline. For examples of completed design elements, browse the Modern Pools project gallery and the overview of Arizona pool design features.
How should you connect the pool to the rest of the backyard?
A pool should feel like one part of a complete outdoor space. Decide where people will sit, eat, walk, and find shade before locking in the pool outline. This avoids treating the remaining deck as leftover space after the water design is complete.
- Mark the main route from the house to the pool and keep it clear of dining or lounge furniture.
- Reserve a comfortable place for chairs where swimmers can be watched without blocking circulation.
- Plan dining and cooking areas with the direction of travel, access to the house, and likely smoke or heat exposure in mind.
- Think about lighting and landscape as part of the overall plan, rather than as a last-minute border around the pool.
Homeowners considering a more complete backyard transformation can explore pool and outdoor living services, hardscape and landscape solutions, or outdoor kitchen planning. If a focal element is part of the vision, compare options for fire and water features. These decisions are easier to coordinate when the pool, deck, planting, and gathering spaces are discussed together.
Which finishes and features make sense in the desert?
For a Scottsdale backyard, choose materials and features by considering appearance, comfort, maintenance, and how they work with the home. Strong sunlight and hot weather make it especially useful to discuss how a surface feels underfoot and how its color and texture will look in full sun. Ask to see samples in natural light where practical, and compare them with the house exterior and landscape palette.
Pool decking, waterline tile, interior finish, and coping each have different jobs. Decking should support safe circulation and the style of the yard. Tile creates a visible accent at the waterline. The interior finish affects the pool’s overall appearance. Coping defines the pool edge and transition to the surrounding surface. Do not select each sample in isolation; view the combination as a palette.
Features such as automation, LED lighting, variable-speed pumps, an infinity edge, or glass-tile work can shape the experience and the design. Their suitability depends on the project and the homeowner’s priorities. Ask what is included in the proposed package and what is an optional selection. Modern Pools describes premium features such as automation systems, LED lighting, and variable-speed pumps in its offering; review the pool package comparison to understand how package choices are presented. For a closer look at one finish, see the glass tile pool guide.
When weighing a feature, ask yourself:
- Will it make the pool easier or more enjoyable to use?
- Does it fit the design and the maintenance routine you want?
- How does it affect the available deck, seating, or planting space?
- Is it included in the described package, or should it be itemized separately?
Modern Pools lists its Basic Pool Package at $37,999 and its Oasis Pool & Landscape Package at $51,999, plus permits and taxes; Serenity and Resort packages are custom-priced. Package inclusions matter as much as the headline figure, so compare the written scope and confirm what applies to your site and selections. Ask for clarity rather than assuming that two similarly named features include the same work.
What should Scottsdale homeowners know about permits and approvals?
Before construction planning is finalized, check which local approvals apply to the property. Requirements can depend on the location and details of the proposed pool, so do not rely on a neighbor’s experience as a substitute for reviewing the current rules. The City of Scottsdale’s pool guidance notes that plans must show the location of required walls or fences and that this information can be combined on the site plan. Read the city’s swimming pools, hot tubs, and spas information and confirm what applies to your project.
Also identify any community or property-specific review that may affect timing or design. If the home is governed by an HOA, ask about its submittal requirements, review schedule, and standards before settling on finishes or a construction start window. Gather available property plans and note known easements, gates, walls, and access constraints. A useful overview of statewide considerations is the Arizona pool permit guide; local requirements should still be checked with the relevant authority.
Permitting is one reason to discuss the site early. For a broader look at the local planning conversation, see whether you need a pool permit in Arizona. Avoid assuming a design is approved until the required reviews are complete.
How do access and construction planning affect the design?
The route into the yard can influence equipment access, staging, and the practical sequence of work. Note gate width, narrow side yards, steps, overhead obstructions, and any areas that may limit movement. Share these details at the beginning rather than waiting until a design is complete. A site visit can help surface questions that are difficult to answer from photographs alone.
Construction also takes place alongside daily life. Consider where materials or equipment could be staged, how household members will move around the work area, and whether pets or neighboring properties require extra planning. Weather can affect outdoor work in Arizona, so ask how the builder communicates schedule changes and what updates you should expect. Avoid treating a preliminary timeline as a fixed promise before the project scope and approvals are understood.
A clear estimate conversation can make the next decisions more useful. Prepare the property address, rough dimensions or a survey if available, inspiration images, preferred features, and a realistic list of priorities. Modern Pools explains what homeowners can bring to a pool estimate visit. You can also review its pool building and remodeling FAQs before a consultation.
Prepare for a pool estimate visit
What should you compare when choosing a pool builder?
Compare the written scope, the process for making selections, and how questions will be handled—not just the first number you see. A well-defined conversation helps you understand what is included, what decisions remain, and where the project depends on approvals or site conditions.
- Scope: Ask what the proposed work includes and how the pool, deck, equipment, and any outdoor living elements are described.
- Pricing: Confirm whether quoted package prices include permits and taxes or list them separately. Modern Pools states its Basic and Oasis prices are plus permits and taxes.
- Selections: Find out when finishes and features are chosen, and how the selected options appear in the written plan.
- Communication: Ask who will provide updates, how often you can expect them, and whom to contact when a decision is needed.
- Oversight: Understand how the project is managed from consultation through completion. Modern Pools positions its approach as owner-involved and emphasizes direct project oversight.
- Experience and fit: Review relevant work and ask how the builder approaches design details similar to your priorities. Modern Pools describes 36+ years of combined experience.
Ask for a clear explanation of what could change the scope before comparing proposals. Transparent pricing is useful when it is paired with a readable account of inclusions and exclusions. If one proposal is lower, determine whether the difference reflects a smaller scope, different specifications, or a different stage of planning. The goal is not to assume one contractor is better from a headline price, but to compare equivalent decisions as closely as possible.
Modern Pools focuses on the Phoenix East Valley, including Scottsdale, Chandler, Mesa, and Tempe. Learn more about its Scottsdale pool building service and company approach. Look at project examples and ask direct questions about how your particular site and priorities will be handled.
What should you bring to a design consultation?
A short preparation list can save time and help the conversation focus on real choices. You do not need a finished design. Bring what you know, identify what is still open, and let the consultation clarify next steps.
- Property address and any available survey, plot plan, or backyard measurements.
- Photos of the yard from several angles, including access gates and the route from the street.
- Two or three examples of pool designs you like, with notes on what appeals to you.
- Your priority list: swimming, relaxation, family use, entertaining, or a mix.
- Ideas for shade, seating, landscaping, outdoor cooking, or water features.
- Questions about package inclusions, required approvals, communication, and project oversight.
Rank your priorities as “must have,” “would like,” and “maybe later.” This makes trade-offs easier if the yard cannot accommodate every idea at once. Ask whether a future feature can be planned for now even if it is not part of the initial build; a builder can explain whether that is practical for the specific design. If you are considering a remodel rather than a new pool, use the dedicated pool remodeling information to explore that path.
Contact Modern Pools to discuss your Scottsdale pool plans
Frequently asked questions about pools in Scottsdale
Which pool shape works best for a Scottsdale backyard?
The best shape depends on the lot, how you plan to use the pool, and the space you want to reserve for shade, seating, and circulation. Compare a few layouts against the actual yard rather than choosing by appearance alone.
Do Scottsdale pools require a permit?
Check current City of Scottsdale requirements for the specific property and design. The city’s pool guidance addresses plan information, including required walls or fences; review the city resource and confirm any additional approvals that apply.
What should I compare in pool package pricing?
Compare the written inclusions, specifications, and what is separate from the package price. Modern Pools lists its Basic package at $37,999 and Oasis Pool & Landscape package at $51,999, plus permits and taxes; its Serenity and Resort packages are custom-priced.
Can I plan a pool and outdoor kitchen together?
Yes, they can be considered together as parts of an overall backyard plan. Discuss circulation, dining, shade, and how people will move between the house, kitchen, and pool before the layout is finalized.
A successful Scottsdale pool project begins with a clear set of priorities and a plan shaped around the property. Compare designs, approvals, written scopes, and communication so your backyard transformation is grounded in decisions that fit how you want to live outdoors.