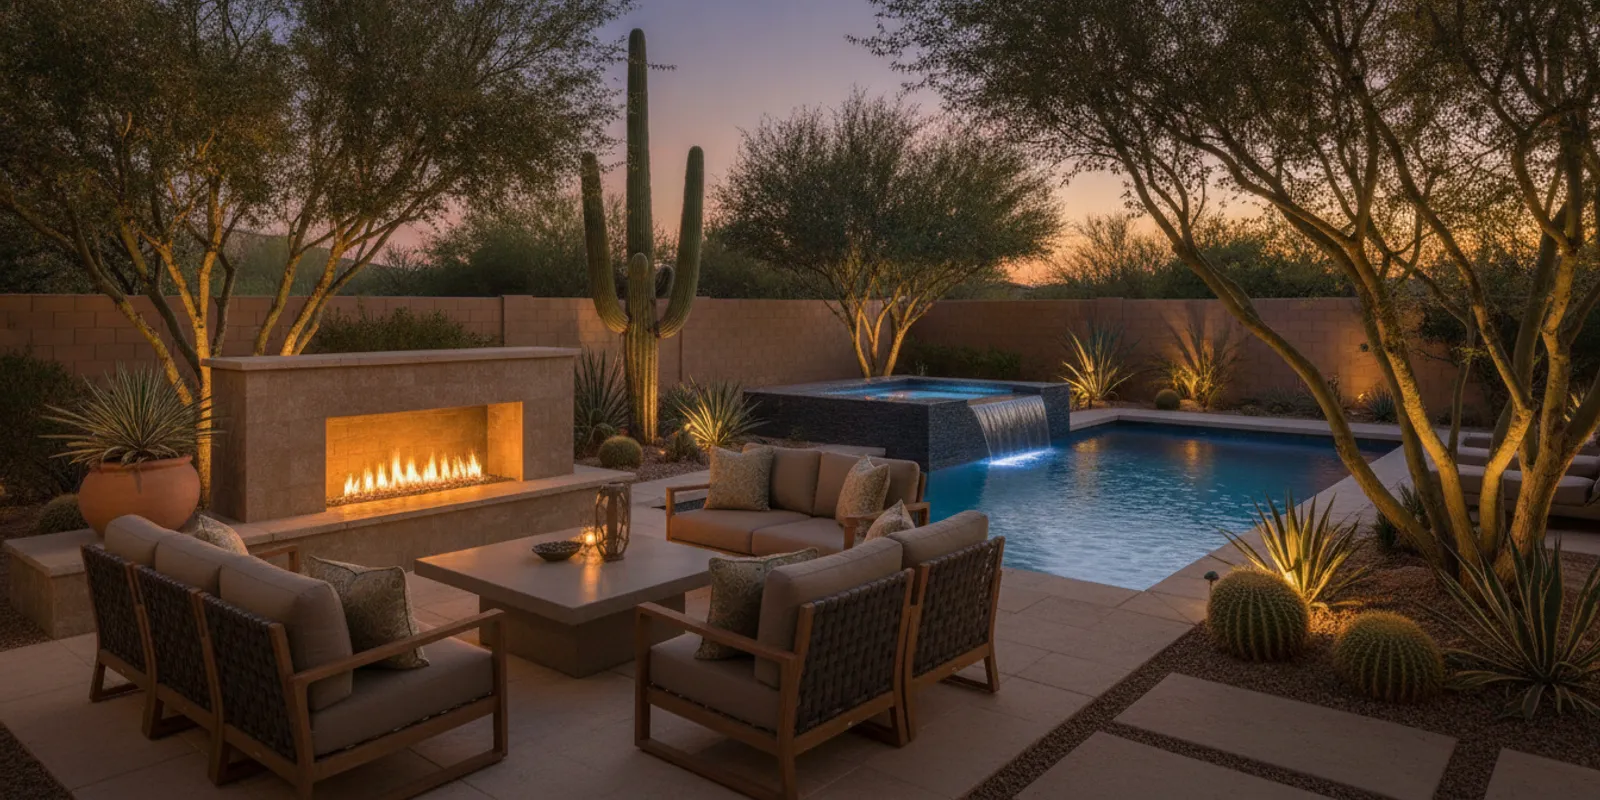
An outdoor fireplace in Phoenix can give your backyard a comfortable gathering point after the sun goes down. The best design starts with how you plan to use the space: where people will sit, how the fireplace relates to the pool or kitchen, and what safety requirements apply to your property.
What should an outdoor fireplace solve in a Phoenix backyard?
Begin with the experience you want, not a catalog image. A fireplace can define a conversation area, add a visual anchor to a broad patio, or help connect separate parts of a backyard. In the Phoenix area, it is often used most after sunset or during cooler parts of the year, so think about evening routes, lighting, and comfortable seating.
- Gathering: Decide how many people should sit nearby and whether the arrangement suits conversation.
- Connection: Choose whether the fireplace should relate most closely to the pool, outdoor kitchen, or a quieter lounge area.
- View: Consider what the feature looks like from inside the home as well as from the patio.
- Use: Determine whether you want a focal feature, warmth, or both, and make that goal clear during planning.
For a broader project, review pool and outdoor living services and examples in the project gallery. These can help you think about how a fireplace may fit into a complete backyard transformation rather than appear as an isolated addition.
Where should the fireplace sit in relation to the pool and kitchen?
Placement affects circulation and how the yard feels. Avoid treating the fireplace as an afterthought once the pool, patio, and cooking area have been fixed. Sketch the main routes people will use: from the house to the pool, from the kitchen to dining, and between seating areas. Keep those paths clear and make sure the fireplace does not interrupt the pool’s primary views.
When a pool is part of the plan, look at the backyard from several positions. A fireplace may frame a view across the water, or it may work better to one side so it does not compete with the pool as the main focal point. Consider how people will move from wet pool areas to dry seating and how furnishings will fit without narrowing walkways.
If you are planning cooking and fire features together, compare their functions and locations before choosing either one. The outdoor kitchen service page and fire and water feature information can help you consider a coordinated layout. A kitchen is a work zone; a fireplace is usually a gathering or visual feature. They can be near each other, but should not block each other’s use.
How can seating and scale make the fireplace feel right?
Match the fireplace’s visual weight to the patio and home. A tall, wide structure can overwhelm a compact yard, while a small feature may disappear in a large open space. Use rough measurements or a simple scaled sketch before settling on dimensions. Include the seating footprint, walking clearance, and the space needed for any nearby table.
- Place chairs so people can see and speak to one another, not only face the fire.
- Leave a practical route behind or beside the seating rather than making guests pass through the conversation area.
- Check sightlines from the house, pool, and dining area.
- Allow room for furniture to be moved and for the patio to serve other purposes.
Think about the fireplace when viewed both in daylight and at night. Its shape, finish, and proportions should relate to the home and hardscape. A simple design can still make a strong focal point if it is well placed and sized for the yard.
What safety and local requirements should you plan for?
Safety needs to be considered before selecting a location or design. The appropriate clearances and installation details depend on the fireplace type, fuel, manufacturer instructions, and applicable local requirements. Do not assume that a placement that looks convenient is automatically safe or approved.
- Confirm the applicable permit and inspection requirements with the relevant local jurisdiction before construction.
- Review manufacturer instructions and required clearances for the specific unit and surrounding surfaces.
- Consider nearby structures, overhead elements, doors, windows, and routes through the yard.
- Plan how fuel, controls, and shutoff access will work for the selected system.
- Check any HOA rules that apply to your property before finalizing the design.
Requirements can vary by municipality and by project. The outdoor fireplace design and safety overview offers general inspiration, but it is not a substitute for local approvals, professional installation guidance, or the instructions for your chosen product. For Phoenix-area pool planning, also see this guide to Arizona pool permits; verify the separate requirements that apply to a fireplace with your local authority.
Which design choices help the feature fit the whole yard?
Use the home and existing outdoor finishes as reference points. Repeating a color or line from the patio, pool coping, or exterior can make the fireplace feel integrated. Avoid choosing finishes solely from a small sample; view samples in the actual light and alongside nearby materials.
In the desert climate, plan for sun exposure, dust, and temperature changes when discussing product and finish suitability. Ask the design and construction team what maintenance the selected assembly requires and whether it is appropriate for the intended location. Do not presume a particular material is suitable without confirming the product specifications and installation details.
Lighting can help define steps and circulation without making the fireplace the only source of nighttime visibility. If the layout includes a pool, coordinate the fire feature with pool lighting and the route between seating and the water. See pool design considerations for Arizona’s climate and pool water feature ideas for related design decisions.
How do you plan the project in a useful order?
A short planning sequence can prevent a design decision from creating a problem elsewhere. Start with how the yard is used today, then test the fireplace against the fixed features and practical constraints. This is especially helpful when a pool, outdoor kitchen, or existing patio already shapes the available space.
- Map what cannot move. Mark the home, property edges, pool, doors, windows, existing paving, and any known utility routes on a sketch. If you do not know where services run, treat that as a question to resolve before selecting a location.
- Draw everyday routes. Trace the walk from the house to the pool, the path from cooking to dining, and the approach to the seating. Leave these routes legible on the sketch instead of using every open area for a feature.
- Place the seating first. Add chairs, a sofa, or a table at realistic sizes. Check whether people can sit comfortably, move around the group, and reach the patio without stepping through the conversation area.
- Test more than one fireplace position. Try a central location and a side location. Compare views from inside the home and from the main outdoor seats. A central feature may feel dramatic but divide the yard; a side placement may preserve open space but be less visible.
- Confirm constraints before detailing. Ask about applicable approvals, clearances, product requirements, fuel arrangements, and access for installation and maintenance. Resolve these issues before committing to final dimensions or finish selections.
For example, a narrow yard with a pool and kitchen may work better with a compact conversation area at one end than with a fireplace placed in the middle of the main walkway. A wide patio may support a separate lounge zone, provided that the route to the pool and the kitchen work area remain clear. The best option is the one that works in daily use, not simply the one that looks most impressive in a rendering.
What details should you compare before choosing a fireplace type?
Do not compare products on appearance alone. First decide what role the feature should play, then ask how each proposed system changes layout, operation, and ongoing care. Exact requirements depend on the selected appliance and its instructions, so treat these as questions for the project team rather than assumptions about every fireplace.
- Fuel and operation: Ask what fuel the option uses, how it is started and controlled, where shutoff access belongs, and what routine steps are needed after use.
- Location limits: Request the clearances and overhead conditions for the actual product. A unit that fits a sketch may require a different position once its specifications are applied.
- Wind and smoke: Consider where smoke or heat may travel in relation to seating, doors, windows, and the outdoor kitchen. Discuss how the site’s exposure could affect comfort.
- Maintenance access: Find out what must remain accessible for inspection, cleaning, or service. Avoid placing furniture or planting where it would make routine access difficult.
- Visual character: Compare the shape, finish, and scale against the house and nearby hardscape. Review samples outdoors at different times of day when possible.
Make a simple decision sheet with each option in a separate column. Note its preferred location, what it asks of the seating plan, the questions still requiring confirmation, and how it relates to the pool and kitchen. This keeps the conversation specific and makes it easier to spot a trade-off: a more prominent focal point may take more patio space, while a quieter placement may preserve circulation but feel less connected to the pool.
How do you compare fireplace layout options?
Use a comparison to test how each location supports the way you expect to use the backyard. These are planning criteria, not a substitute for site review or safety approval.
| Layout option | Best suited to | Check before choosing |
|---|---|---|
| Poolside lounge | A social seating area that connects with pool views | Safe separation, circulation, clear sightlines, and space for dry seating |
| Patio conversation zone | Gatherings centered on chairs or a lounge arrangement | Seating capacity, walkways, and relation to doors and dining |
| Near the outdoor kitchen | A broader entertaining area with separate cooking and relaxing zones | Work-zone access, smoke or heat considerations, and adequate room between uses |
| Standalone focal point | A large yard that needs a visual anchor or destination | Whether guests will use it, route lighting, and its scale from the home |
Compare options on the same site plan. Mark the fireplace, pool, kitchen, doors, seating, and circulation paths. Then assess each version from the house and patio. This simple exercise often reveals whether the feature belongs at the center of the design or should support another focal point.
Explore fire and water feature options
What should you prepare before discussing an estimate?
A productive consultation starts with the property and your priorities. Prepare a few details so the layout can be discussed in context rather than as a standalone feature:
- Photos of the yard from the house and from each edge of the patio.
- A rough sketch with the pool, doors, existing hardscape, and proposed seating marked.
- Your preferred use: quiet evenings, hosting, connection to a pool, or a combination.
- Any known HOA guidelines, property constraints, or permit questions.
- Examples of styles you like, plus features you would rather avoid.
Modern Pools serves Phoenix East Valley homeowners with custom pool construction and outdoor living solutions. Its published pool packages include a Basic Pool Package at $37,999 and an Oasis Pool & Landscape Package at $51,999, both plus permits and taxes; those package prices are not fireplace pricing. Other pool packages are custom-priced. Ask how a proposed outdoor living scope will be described and priced so you can understand what is included and what is outside that scope.
To explore coordinated hardscape and planting, review hardscape and landscape services. You can also read about the company’s approach and experience or use its East Valley outdoor living guide to shape questions for your project.
Contact Us to Discuss Your Backyard
Frequently asked questions about outdoor fireplaces in Phoenix
Can an outdoor fireplace be planned with a new pool?
Yes, it can be considered as part of the overall backyard layout. Coordinate its placement with pool views, seating, walking routes, and applicable safety and approval requirements before construction plans are finalized.
Should a fireplace be next to an outdoor kitchen?
Not necessarily. They serve different purposes, so compare layouts that keep cooking access and seating comfortable and unobstructed. The site plan and specific appliance requirements should guide the final spacing.
What should I ask about safety?
Ask which local approvals apply, what clearances the selected product requires, how fuel and shutoff access are handled, and who will verify the installation against the relevant instructions and requirements.
Does a published pool package price include an outdoor fireplace?
Do not assume it does. Published pool package prices apply to their stated inclusions; request a clear scope for any additional outdoor living feature and confirm its pricing separately.
Book Estimate to discuss how a fireplace could fit into your pool and outdoor living plan. A thoughtful layout brings together comfort, circulation, visual balance, and safety from the start.
Before finalizing a design, verify the location, clearances, approvals, and product instructions for your specific property. Early coordination helps the fireplace support the backyard instead of competing with its other uses.