
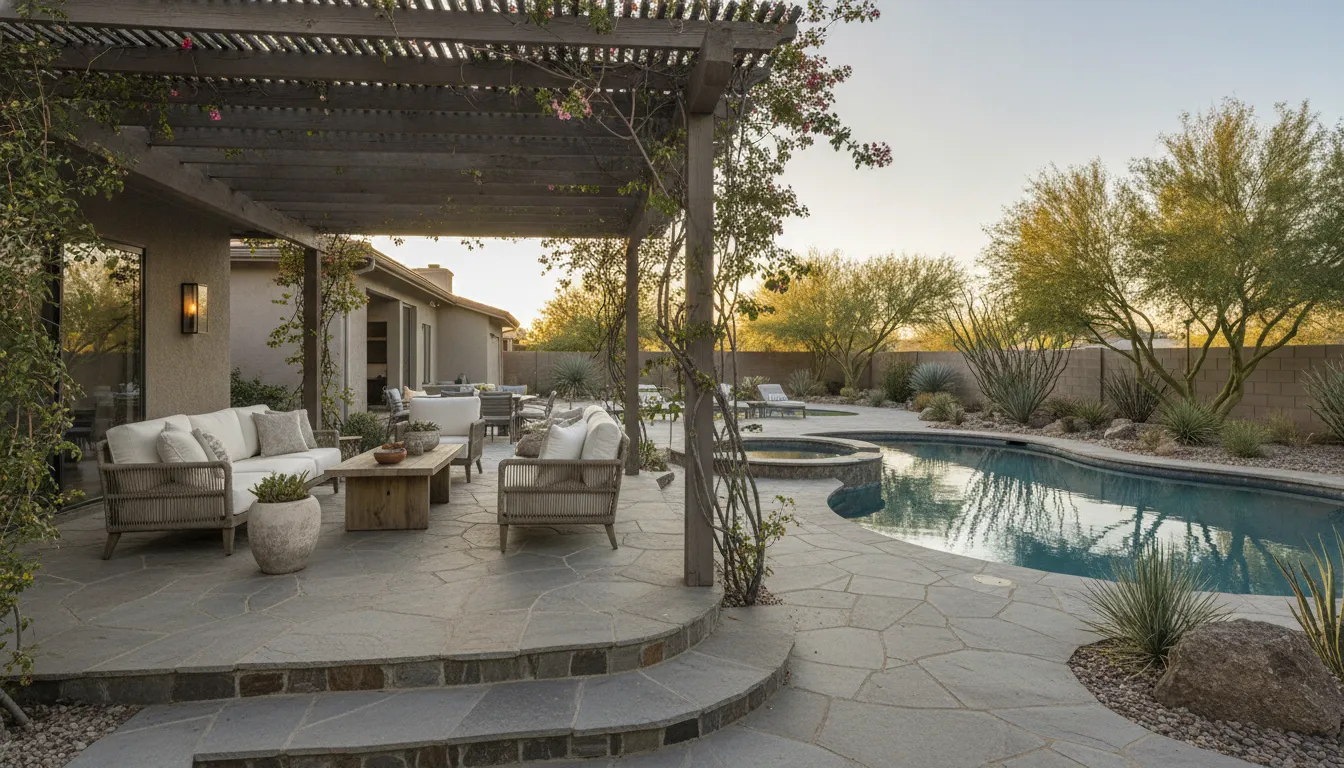
An Arizona backyard can look beautiful and still sit empty if the plan ignores how your household moves through the day. In Scottsdale, Chandler, Mesa, and Tempe, useful outdoor rooms begin with real activities, sun exposure, shade, circulation, and the connection between the house and yard.
Book an Estimate to discuss a backyard plan shaped around the way you want to live outdoors.
Good outdoor living space design arizona planning starts with a prioritized list of activities, then places shade, seating, cooking, dining, pool access, lighting, and planting around those uses. The result should feel connected, climate-aware, and easy to navigate rather than like a collection of unrelated features.
Modern Pools brings pools, hardscape, landscape, outdoor kitchens, and specialty features into one coordinated plan. This broader guide to outdoor living and backyard transformation provides useful context, while the sections ahead focus on the specific decisions that make an East Valley backyard genuinely livable.
What Makes an Outdoor Living Space Design in Arizona Actually Livable?
Start with how the backyard will be used, then shape the layout around those activities. A useful plan may include separate areas for sitting, dining, cooking, pool access, entertaining, or quiet time. Listing these priorities early helps the design support real routines instead of filling the yard with disconnected features.
Build clear zones around everyday movement
Think about the route from the back door to the kitchen, seating, pool, and side yard. Circulation should feel natural, with enough room to move furniture, carry food, and reach service areas without cutting through the middle of another activity zone. In Scottsdale, Chandler, Mesa, and Tempe, the lot shape matters just as much as the wish list. A compact Tempe yard may need zones that share space, while a larger Scottsdale property may benefit from more distinct outdoor rooms.
Shade belongs in the first layout conversation, not as a finishing touch. University of Arizona garden-design guidance recommends accounting for full sun, reflected heat, partial shade, and shade when planning outdoor areas. It also advises using the sun's position across the seasons and throughout the day to guide the placement of living spaces and planting areas. Review the site-planning guidance before deciding where seating or dining should go.
Use the design plan to test the experience
Three-dimensional renderings can help homeowners evaluate sightlines, proportions, shade structures, pool placement, and transitions before construction begins. They are especially useful when pool, hardscape, landscape, lighting, and outdoor living features need to work as one coordinated plan. A single-source approach can reduce the visual and practical gaps that appear when each element is designed separately.
For an outdoor living space design in Arizona, the strongest plan is not necessarily the one with the most features. It is the one that makes the next activity obvious, keeps circulation comfortable, and places shade and gathering areas where the household will actually use them.
Why Should Shade Come Before Furniture in an Arizona Backyard?
Shade should come first because it establishes where people can comfortably gather, dine, and move through the yard during different parts of the year. In an Arizona outdoor living space design, furniture is easier to place after the shade plan, pool orientation, and daily sun patterns are understood.
Start by studying full sun, reflected heat, partial shade, and existing shade across the yard. The University of Arizona recommends using the sun's position through the seasons and the day to guide outdoor living areas and planting zones. That approach helps prevent a beautiful dining set from ending up in the hottest, least usable location.
Choose the shade structure around how the yard will be used
An Alumawood structure can define a practical covered area near an outdoor kitchen or dining table. Natural wood can create a warmer architectural element beside the home, pool, or lounge area. The right choice depends on the home's style, sightlines, maintenance preferences, and the activities you want the space to support.
Place shade where it serves the most important connection between zones. A covered dining area might sit close to the kitchen, while a shaded lounge can face the pool without blocking views from inside the house. Keep circulation paths clear so guests can move between the house, pool, dining area, and seating without crossing through the main conversation zone.
- Map the strongest afternoon sun and reflected heat before selecting furniture.
- Position pool seating where swimmers can reach shade without crossing the dining area.
- Use sightlines to preserve views of the pool, yard, and home from each major gathering space.
- Plan for seasonal use, since the best shade location may change as the sun's angle changes.
Shade is also part of the long-term landscape plan. Plant choices should account for both summer highs and winter lows, while plants with similar water and sun requirements can be grouped together to simplify irrigation. Planning these relationships before installation creates a more cohesive backyard transformation and leaves room for furniture that supports real household routines.
Which Flooring and Surfaces Work Best for Phoenix East Valley Outdoor Living?
The right surface should make movement through the backyard feel natural, connect activity areas, and support the way your household actually uses the space. In Scottsdale, Chandler, Mesa, and Tempe, that usually means coordinating the pool deck, patio, walkways, planting areas, and entertaining zones rather than selecting each material in isolation.
Start with circulation, not just appearance
Map the routes people will take between the house, pool, shaded seating, outdoor kitchen, and lawn or planting areas. Walkways should have comfortable transitions at gates, steps, and ramps, with enough room for everyday traffic and maintenance equipment. A cohesive material palette can visually connect these routes while still allowing each zone to have its own function.
Drainage and grading belong in the conversation from the beginning. Existing slopes, walls, irrigation, and planting beds can affect where water moves and how surfaces meet. Permeable or well-planned hardscape may also help manage runoff, but the final design should protect structures and direct water appropriately.
Compare materials by use and setting
| Surface | Useful design role |
|---|---|
| Pavers | Flexible patios, walkways, and pool surrounds with patterns or borders that define circulation. |
| Travertine | Natural texture that can soften the visual transition between water, planting, and gathering areas. |
| Porcelain | Clean contemporary look and a coordinated transition from indoor flooring to an outdoor entertaining area. |
| Stone decking | Natural variation and a grounded connection to the surrounding landscape. |
Choose based on the whole plan: the look of your home, the amount of walking and entertaining. Edge details around the pool, maintenance preferences, and how the surface works beside shade structures and planting. For more inspiration, explore these Phoenix backyard hardscape ideas before finalizing your material palette.
How Do You Choose Furniture, Planting, and Materials for Arizona Weather?
Choose each element for both its appearance and the way your household will use the yard. Furniture should support the activities you actually plan, whether that means poolside lounging, outdoor meals, conversation, or keeping an eye on children in a play area. Select pieces that can be moved or rearranged when the layout needs to change, and coordinate their color and finish with the hardscape, shade structure, and home exterior.
Shade structures also influence the material palette. Alumawood can create a clean, low-maintenance visual language, while natural wood brings warmth and texture. Either option can define a comfortable outdoor room when it is planned alongside seating, dining, and circulation rather than added after the landscape is finished. If cooking and entertaining are central to your routine, connect the seating plan to outdoor kitchens and pergolas so guests and cooks can share the space without blocking paths.
Match the planting palette to the yard
Arizona landscapes do not have to look limited or one-dimensional. A desert palette can provide structure and a strong sense of place, while citrus, tropical, and modern planting palettes can add color, foliage, and a more tailored character. The right choice depends on sun exposure, reflected heat, seasonal conditions, and the atmosphere you want near the pool or gathering areas.
Group plants with similar water and sun requirements so the irrigation plan is easier to manage. Drip irrigation can support targeted watering, while turf or artificial turf can be reserved for a defined play, pet, or recreation area. Natural sod, pet-friendly turf, and putting greens each serve different household needs, so decide how the space will be used before committing to a lawn feature.
Finally, coordinate planting, furniture, and surfaces as one composition. A clear material palette keeps the backyard intentional, while practical zones make the outdoor living space easier to enjoy and maintain over time.
How Can Lighting Make an Outdoor Living Space Usable After Sunset?
Thoughtful lighting extends the way you use a backyard without making every area feel equally bright. The strongest plan layers several types of light, then connects them to the activities and circulation paths already established in the design.
Build layers around how the yard is used
Start with landscape lighting along walkways, planting beds, steps, and transitions. This helps define routes between the house, pool, seating areas, and outdoor kitchen. Keep fixtures positioned to guide movement without creating glare into nearby seating or interior rooms.
Pool and feature lighting should support the focal points of the yard. Pool lighting can add visibility for evening swimming, while carefully placed light around a raised wall, planting area, or water feature gives the space depth. Task lighting belongs where people prepare food, serve dinner, or handle cleanup. Ambient lighting can soften covered seating and dining zones, while accent lighting draws attention to masonry, trees, or architectural details.
Safety should shape the layout rather than appear as an afterthought. Keep steps, changes in grade, gates, and primary walkways easy to identify. Use a lighting plan that distinguishes circulation from gathering areas, so people can move through the yard comfortably without turning the entire space into a wash of light.
Fire and water features can become evening focal points when their lighting is coordinated with the rest of the yard. Explore Modern Pools' fire and water features as part of a complete outdoor living plan, rather than treating them as isolated additions.
Plan your outdoor lighting and backyard transformation with a Modern Pools consultation, or call 480-698-8412.
How Should You Connect Indoor and Outdoor Living Areas?
The best indoor-outdoor layouts make the backyard feel like a natural extension of the home, not a collection of disconnected features. Start by studying the view from the kitchen, living room, and primary entertaining areas. Then position outdoor rooms so movement between them feels direct, comfortable, and useful in everyday life.
Build the layout around real movement
Map the routes people will take with food, drinks, towels, and pool equipment. A clear path from the kitchen to the outdoor dining area can make hosting easier. While a separate route to the pool keeps wet traffic from crossing the main seating area. Connect the spaces with deliberate walkways, transitions, and grade changes rather than leaving circulation as leftover space.
Use sightlines to tie the rooms together. A kitchen window might look toward a shaded dining area, while the living room could frame a pool, spa, or planted focal point. Pool layouts can also integrate seating, Baja steps, spas, lighting, and water features. Allowing the water area to support conversation instead of serving only as a place to swim. Explore options for custom pool and spa builds when the pool is part of a larger backyard plan.
Plan compact lots and future phases together
In Tempe, where lots may be more compact, combine functions without forcing every feature into the same footprint. A shaded structure can define dining and lounge space, built-in seating can border a walkway. And a narrow planting zone can soften the edge between the patio and pool. The goal is not to maximize the number of features. It is to make each area work harder and preserve comfortable circulation.
Before construction, create a prioritized list of activities, such as eating, cooking, swimming, relaxing, or gathering. A preliminary plan should show the house, existing walkways, walls, trees, and slopes. Use 3D renderings and material selections to review sightlines and transitions before committing to the full scope. If the project needs to unfold in stages, coordinate the utilities, grades, and key connections from the beginning. This single-source approach helps preserve a cohesive outdoor living and backyard transformation as the plan grows.
Book Estimate with Modern Pools or call 480-698-8412 to plan your Arizona outdoor living space.
Frequently Asked Questions
What should you plan first in an Arizona outdoor living space?
Start with the activities your household will actually use, such as dining, cooking, swimming, relaxing, or entertaining. Then map the house, existing features, grades, walkways, sun exposure, and circulation routes before selecting finishes or furniture. A prioritized wish list helps separate essential spaces from later additions.
How can you make an outdoor space more comfortable in Phoenix heat?
Plan shade before placing furniture or finalizing the layout. Consider the sun's position throughout the day and across seasons, then decide where built shade, planted shade, or both will provide the most useful relief. Seating, dining, and poolside areas may need different shade strategies because their peak-use times can vary.
Which materials and plants work well for an Arizona backyard?
Choose materials based on heat, maintenance, drainage, walking comfort, and how they connect visually to the home. For planting, select species that tolerate local desert conditions and group plants with similar water and sun needs. This approach can simplify irrigation and maintenance while still allowing texture, foliage, and seasonal color.
How can a small Phoenix East Valley lot support multiple outdoor zones?
Use circulation and sightlines to make each area work harder. A compact layout can combine a dining zone with a shaded lounge, connect the kitchen to an entertaining area, or use a pool edge for seating. Keep walkways clear, define zones with changes in paving or planting, and avoid filling the usable space with features that do not support daily routines.
When should you involve an outdoor living designer?
Bring in a designer when you are coordinating several elements, such as shade, grading, hardscape, planting, lighting, a pool, or an outdoor kitchen. Early planning helps test priorities, identify circulation conflicts, and coordinate the full backyard transformation before construction decisions limit your options.
Ready to Plan a More Usable Arizona Backyard?
A personalized consultation can help connect shade, circulation, materials, and activity zones into one practical outdoor living plan for your home. Book Estimate for a personalized outdoor living consultation with Modern Pools to get started.