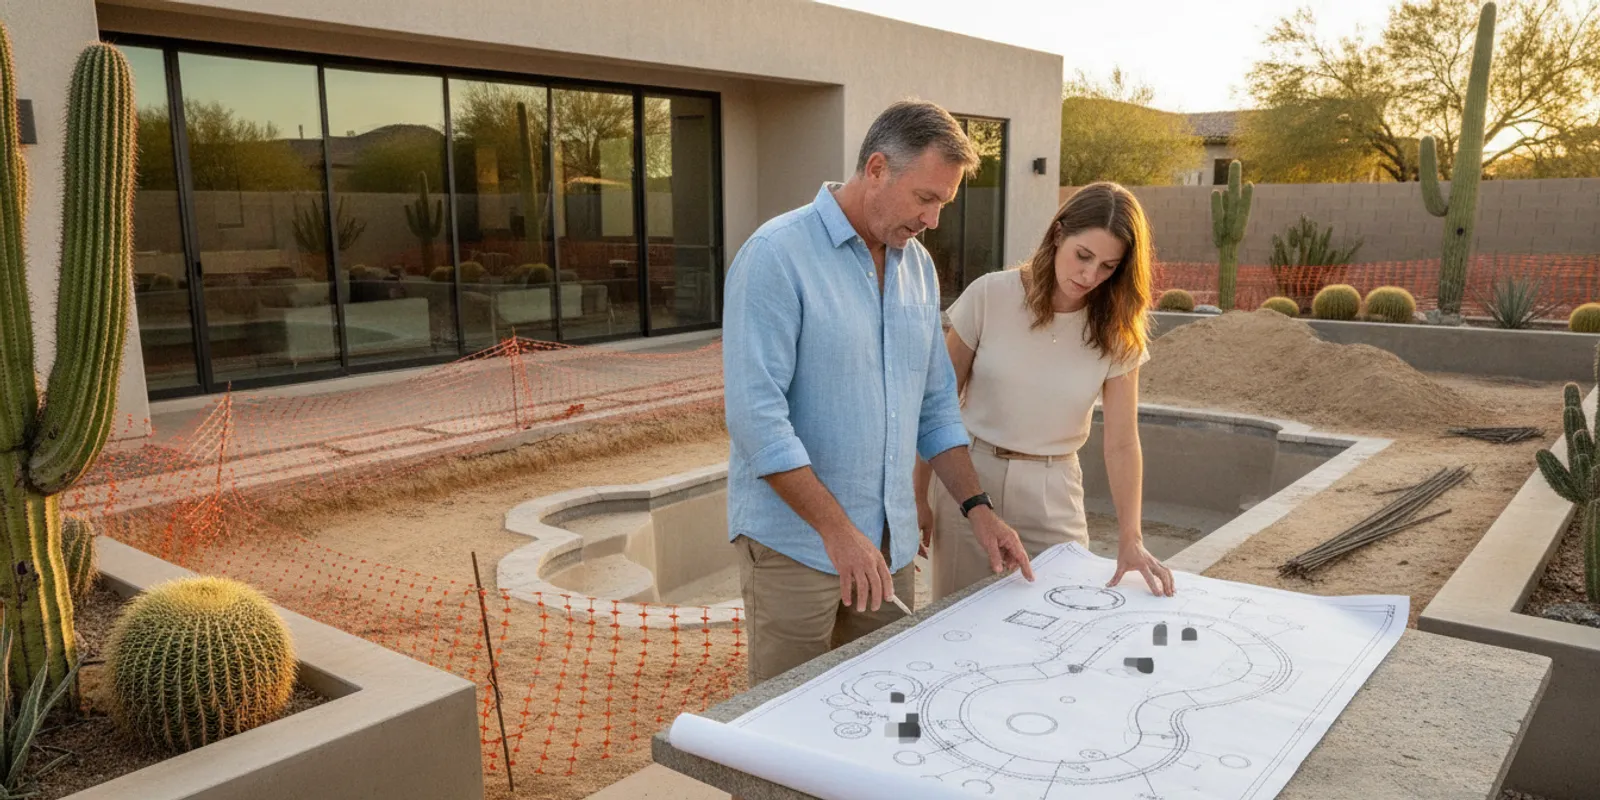
Planning pool construction in Chandler takes more than choosing a shape from an inspiration photo. Side-yard access, existing hardscape, drainage, permits, HOA review, and the way your family uses the yard can all affect the right plan. The best first step is to organize those details before the design is finalized.
What should you check on your Chandler property first?
Begin with the conditions that a website gallery cannot show. A custom pool has to fit the actual lot, not only the look you like. Walk through the yard and make a short site brief with photos, rough measurements, and questions.
- Access route: Note the side-yard width, gates, walls, narrow turns, steps, and overhead branches between the street and the proposed work area. Photograph the entire route, including pinch points.
- Existing improvements: Mark patios, trees, irrigation, known utility locations, sheds, fences, outdoor rooms, and landscape features you want to preserve. Their location may influence the pool footprint and construction route.
- Grade and drainage: Look for slopes, low spots, wash areas, and places where water collects after rain. Your observations help identify questions that need a closer property review.
- House connections: Consider the path from the back door to the pool, seating, dining, and the side gate. A beautiful pool can still feel awkward if everyday circulation is blocked.
- Primary use: Write down whether the pool is mainly for family recreation, exercise, entertaining, relaxing, or a combination. This keeps features connected to real use.
For layout inspiration, browse the Modern Pools project gallery. Use finished projects to identify patterns you like, but treat each image as a conversation starter. Lot dimensions, access, existing structures, and approvals may make a similar design unsuitable for another Chandler property.
How can site access change the planning conversation?
Access is easy to overlook because it disappears from the finished view. During construction, however, materials, equipment, crews, and protective measures need a workable route. A constrained route can affect staging, scheduling, and how existing areas are protected.
Walk from the street to the likely pool location and record:
- Clear gate and passage widths, including hinges, posts, walls, and other obstructions.
- Sharp turns, steps, retaining walls, low branches, overhead lines, and changes in grade.
- Where materials could be staged without blocking the household’s normal entry or emergency access.
- Landscape, paving, irrigation, and hardscape that should remain in place.
- Any shared access, alley, neighbor boundary, or HOA condition that may need clarification.
Approximate measurements are useful, but they are not a substitute for verification. A route that looks open in one photograph may be difficult when a gate is fully opened or when a turn is measured at ground level. Share photos from several angles and ask which details need to be confirmed during a site visit.
Which design decisions should you settle early?
You do not need to select every tile, finish, or fixture before the first conversation. You do need a clear set of priorities. Early decisions should define how the yard needs to work and which features deserve space in the concept.
- Pool purpose: A family recreation pool may need a different shape and circulation plan than a quieter entertaining space or an exercise-focused layout.
- Pool and spa relationship: Decide whether a spa is essential, preferred, or not part of the current plan. If you want both, discuss how they connect and how much yard they occupy.
- Seating and shade: Identify where people will sit, eat, change, or watch swimmers. Chandler’s climate makes shade and comfortable circulation practical planning questions, not decorative afterthoughts.
- Equipment location: Ask where equipment will sit, how it will be screened, and how access for future service may affect the yard.
- Features: Separate must-haves from options. Automation systems, LED lighting, water features, fire features, and special edge details can be discussed in relation to the complete design.
- Outdoor living: If hardscape, landscaping, an outdoor kitchen, or a pergola is part of the vision, mention it early. Planning the pool in isolation may leave awkward transitions later.
Modern Pools provides pool and outdoor living services, so homeowners can discuss a broader backyard transformation rather than coordinate every element separately. You can also use this Arizona pool design checklist to sort must-haves from ideas you are still exploring.
Discuss your Chandler backyard plan
What should Chandler homeowners know about permits and HOA review?
Municipal requirements and HOA requirements are separate tracks. Do not assume a neighbor’s project or an older pool provides a current answer for your address. The City of Chandler’s pool fencing requirements page is a relevant source for local safety information. Confirm the current details that apply as your plans develop.
If your property is in an HOA, request the association’s current architectural application before you build a schedule around approval. Ask whether the submission requires a site plan, elevations, finish selections, equipment locations, drainage information, or a construction sequence. Save the written requirements and note the submission and response dates.
A practical early sequence is:
- Identify whether an HOA or architectural committee applies to your property.
- Request the current forms, design rules, review calendar, and required attachments.
- Ask which city review or permit steps may apply and who will confirm them.
- Keep HOA approval and municipal approval distinct in your project schedule.
- Clarify which approvals must be in place before construction begins.
- Save approvals, conditions, and revision requests in one project folder.
Starting this process early does not mean you must have every finish selected. It means you can learn what information the reviewers need and avoid discovering a required document after the design is otherwise ready. Modern Pools serves the Phoenix East Valley, including Chandler, and its pool building and remodeling FAQs provide another place to organize general process questions.
How do access, approvals, and design priorities compare?
Use the table below as a preparation tool. It separates what you can gather yourself from what normally needs confirmation during design, site review, or official review.
| Planning area | What to gather | Why it matters | Next confirmation |
|---|---|---|---|
| Site access | Photos, approximate clear widths, gates, turns, steps, and overhead obstacles | Helps assess the route, staging needs, and protection questions | Builder during consultation and site review |
| Yard layout | Existing features, preferred pool zone, circulation, seating, and shade priorities | Connects the pool to the way the whole yard will function | Homeowner and design team |
| HOA review | Current rules, forms, deadlines, required plans, and written conditions | Shows what the association needs and how review fits the schedule | Homeowner with the association |
| City requirements | Property address, project scope, and questions about applicable safety rules | Helps identify official review and permit questions | City of Chandler and project team, as applicable |
| Scope and estimate | Must-haves, optional features, site notes, and package questions | Creates a clearer basis for discussing design and pricing | Homeowner and builder |
What should you bring to an estimate conversation?
An estimate conversation is more productive when it begins with your property and priorities instead of a long list of disconnected features. Prepare a concise brief that lets the design discussion move from broad ideas to useful trade-offs.
- Your property address and any HOA contact or application information.
- Photos of the backyard and the complete access route from the street.
- A rough sketch showing the house, patio, trees, gates, equipment area, and preferred pool location.
- Your top three goals, plus features you would consider optional.
- Examples from the gallery with notes about what you like: shape, proportions, seating, water movement, or finish direction.
- Questions about inclusions, exclusions, site assumptions, approvals, and the timing of selections.
Modern Pools publishes package pricing. The Basic Pool Package is $37,999 plus permits and taxes, and the Oasis Pool & Landscape Package is $51,999 plus permits and taxes. Serenity and Resort packages are custom-priced. These published figures help establish a starting discussion, but a package name alone does not confirm that every feature, site condition, or outdoor-living element applies to your Chandler property. Confirm the current scope and applicable details during consultation.
For related preparation, read the pool package comparison and the guide to a pool estimate visit in Phoenix. The goal is not to decide everything online. It is to arrive with enough context to ask precise questions.
Which planning approach fits your project?
Some homeowners arrive with a fixed concept. Others know how they want to use the yard but want help comparing layouts. A third group wants to separate essentials from features that could be considered later. Each approach can work when the property and approval requirements remain part of the conversation.
| Approach | Best when | Bring to the meeting | Check before committing |
|---|---|---|---|
| Fixed concept | You already prefer a location, shape, and major features | Sketches, reference images, and a must-have list | Whether the concept suits access, lot conditions, circulation, and review requirements |
| Needs-first plan | You know how you want to use the yard but are open to options | Family use cases, shade notes, seating needs, and priorities | Whether the proposed design supports those needs without crowding the yard |
| Phased feature list | You want to distinguish essentials from potential additions | Must-haves, nice-to-haves, and questions about scope | Which choices affect the initial plan and which can reasonably wait |
For example, a homeowner who wants weekday exercise and weekend entertaining might prioritize a clear swim path, convenient steps, shade, and seating before adding decorative features. A family focused on gatherings might give more space to circulation between the pool, patio, and dining area. The right answer depends on the property and use, not on a package label alone.
What questions should you ask before moving forward?
Use questions that make responsibilities, assumptions, and scope visible:
- Which site details still need to be checked before the design is settled?
- How will the access route and existing landscape or hardscape be protected?
- Which permit and HOA steps apply, and who is responsible for each task?
- What is included in the proposed package or custom scope, and what is not?
- Which selections need to be made early for planning, and which can wait?
- How will design revisions, site questions, and approval conditions be handled?
- Where will equipment, construction staging, and normal household access fit into the plan?
Modern Pools describes its approach as owner-involved, with hands-on project oversight. Review the company’s background and approach, explore its new pool and spa construction services, and use the pool remodeling information if an existing pool is part of your wider backyard plan.
Contact Modern Pools about your Chandler project
Frequently asked questions about pool construction in Chandler
Do I need HOA approval before contacting a pool builder?
No. You can discuss your goals while you gather the association’s current requirements. Ask what documents it needs and when approval must occur. HOA review does not replace city permits or other official requirements.
Should I measure the side yard before an estimate?
Approximate measurements and clear photos are helpful. Include gates, turns, walls, steps, and overhead obstructions. The builder may need to verify the route in person before confirming what is practical.
Can I choose finishes before the layout?
You can collect finish ideas, but the layout and scope should guide detailed selections. Start with how you will use the pool and yard, then ask which finish decisions affect the design or schedule.
Are published package prices final for every Chandler property?
No. The published Basic Pool Package is $37,999 plus permits and taxes, while the Oasis Pool & Landscape Package is $51,999 plus permits and taxes; Serenity and Resort packages are custom-priced. Discuss your property and the included scope before treating any figure as applicable to your project.
Prepare a clear starting brief
Before requesting an estimate, collect access photos, note your yard priorities, check for HOA review, and list the questions that matter most. Bring those details to a conversation about scope, approvals, package inclusions, and the way your Chandler backyard should function. A clear starting brief makes custom pool construction easier to evaluate and helps turn an initial idea into a more informed plan.