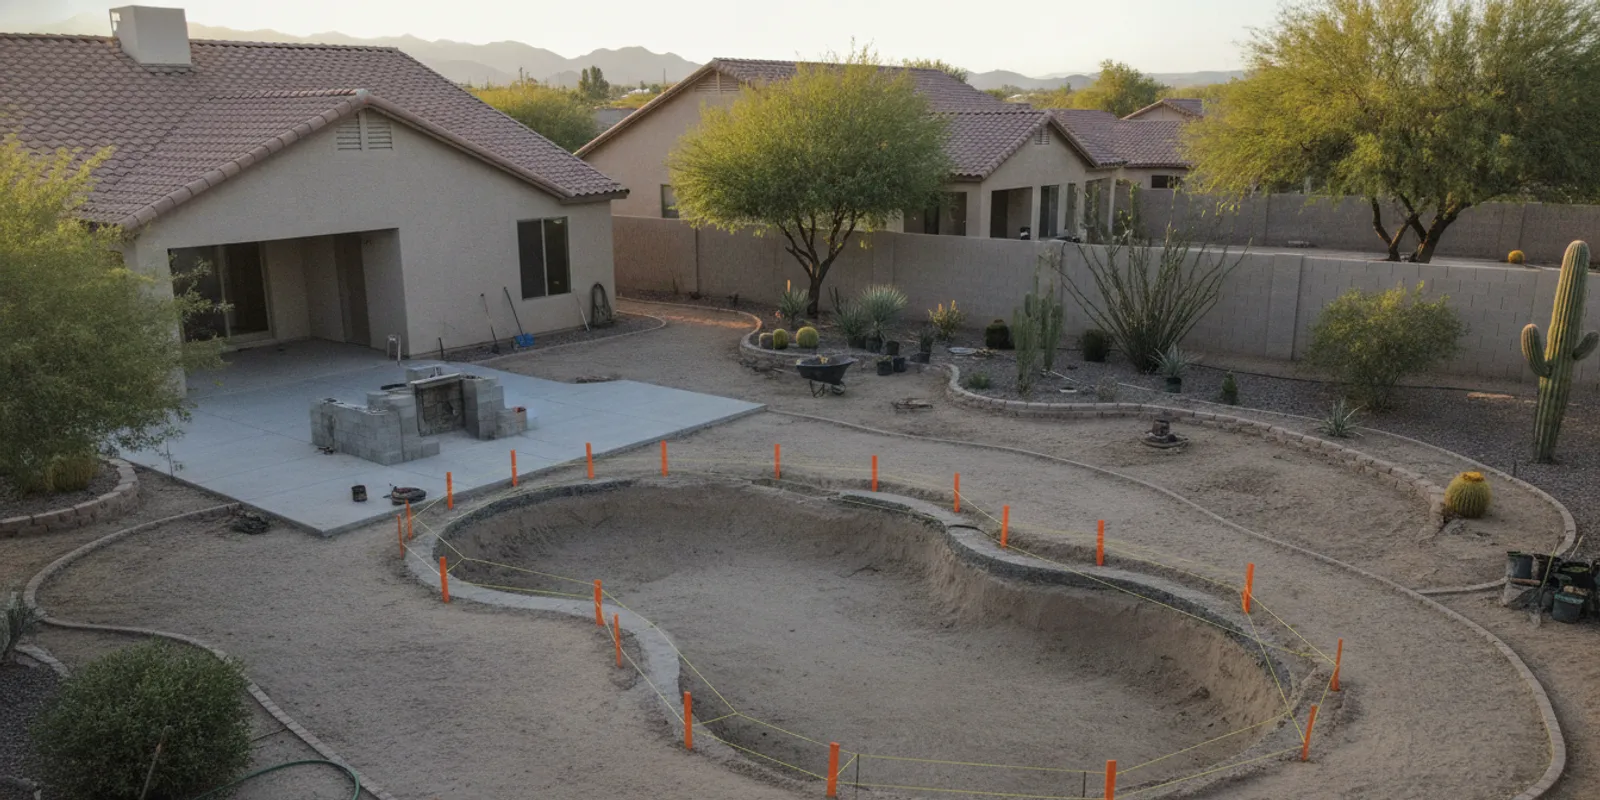
Backyard planning before pool construction is about more than choosing a pool shape. The pool location affects the patio, paths, shade, utility routes, drainage and the space available for future features. If you decide how the whole yard should work before excavation, you can discuss a more coordinated scope and avoid treating each piece as an isolated project.
Book an estimate for your backyard plan
Why does backyard planning before pool construction matter before the pool is dug?
A pool can become the center of an outdoor living space, but it does not sit apart from the rest of the yard. Its location shapes how people move between the house, water, seating, cooking and shaded areas. It also influences where contractors may need access and where utilities can run.
Planning these relationships early gives you a chance to consider the complete project before major work begins. For example, if an outdoor kitchen is part of the long-term vision, its preferred location may affect the route for utility connections and the amount of deck space to reserve. If you may add a shade structure later, you can identify the area now rather than filling every open corner with pool deck.
This does not mean every feature has to be built at once. It means the overall layout should account for what you want now and what you may reasonably add later. A pool and outdoor-living plan can bring new pool construction, hardscape, landscape and other services into one conversation. See Modern Pools' pool and outdoor living services for the types of work that may be considered together.
What should you decide about how the backyard will be used?
Start with activities, not finishes. Make a short list of what the yard needs to support on an ordinary day and when you host guests. A family that wants room to play may need a different balance of open deck and seating than homeowners who picture quiet lounging or cooking outdoors.
- Pool use: Think about who will use the pool, how people will enter and leave it, and whether a spa or a particular pool feature belongs in the plan.
- Seating and gathering: Decide whether you need a dining area, lounge seating, or both. Consider how those areas relate to the house and pool.
- Cooking: If an outdoor kitchen is a possibility, decide what role it should play and where it would be convenient. Browse outdoor kitchen options while developing the brief.
- Shade and evening use: Identify where you would want shade during the day and where lighting would make the space useful after sunset.
- Landscape and storage: Reserve room for planting, circulation and practical needs such as equipment access rather than assigning every area to entertaining.
These choices do not need to be final design specifications. They help distinguish must-haves from nice-to-haves. That distinction is useful when comparing a complete build with a phased plan.
Make the list concrete by describing a typical afternoon. For example: someone enters from the back door, sets down towels, walks to the pool, and later joins others at a shaded table. Then consider a gathering with more people. Does the route to the seating area cross a wet, narrow path? Is there a place to set food that does not interrupt circulation? These small scenarios reveal whether your preferred layout supports real use, not just a pleasing overhead drawing.
How can backyard planning before pool construction shape circulation and access?
Draw the routes people will take before you settle on the pool footprint. Consider the walk from the back door to the pool, the path from the pool to a dining or lounge area, and a route that does not force everyone through one narrow passage. Keep the way to equipment and other service areas in mind, too.
Construction access is another part of the early conversation. The project team needs to understand how the yard can be reached and which parts of the property should remain protected. Point out gates, narrow side yards, existing trees, walls and any areas where equipment movement may be constrained. Do not assume a route that seems convenient on paper will work on site.
Use a simple sketch of the house and yard. Mark doors, gates, existing hardscape, trees you want to keep, and approximate locations for pool, patio, kitchen and shade. Add arrows for everyday walking routes and mark any area that should remain clear for equipment or service access. Take photos from several corners of the yard, including the side access route, so the team can compare the sketch with actual conditions. The custom pool construction guide can help you think through the broader build, while the project gallery can help you collect visual references for the kind of outdoor space you have in mind.
Also note what is not visible in a photo. Identify gates that need to stay usable, existing walls or trees that must be protected, and any changes in grade or drainage that you have noticed. You do not need to diagnose a site issue yourself. The point is to bring observations forward, so the layout and construction sequence can be reviewed before finished surfaces or landscape are in place.
Which utilities and built-in features should be considered early?
Some decisions are easier to coordinate before excavation and hardscape are underway. These can include planned utility routes, lighting, automation, water features, and connections for an outdoor kitchen or fire feature. The exact requirements depend on the design and site, so treat your wish list as a planning conversation, not a substitute for project-specific review by qualified professionals.
Write down the features you are considering, even if you are not sure you will include all of them. For each one, note whether it is a must-have, a possible later phase, or simply an idea to evaluate. Ask how its location and utility needs affect the overall layout. For example, an outdoor kitchen planned for a later phase still needs a location that makes sense beside the dining area and does not block a main path.
A simple planning sheet can keep these decisions organized. Create one row for each feature and record its preferred location, whether it is planned now or later, what other areas it depends on, and what question still needs an answer. For a future kitchen, that might mean confirming its relationship to dining space and asking whether any utility route should be coordinated during the current work. For lighting, it might mean identifying the areas you want illuminated and discussing suitable placement with the project team.
If you are considering fire or water features, review fire and water feature options before the layout is settled. Pool lighting and controls also belong in the design conversation; the guide to pool automation systems in Arizona can help you identify questions to ask. A project-specific plan should confirm which connections are needed, where they can go, and what approvals apply.
Homeowners can consult the Arizona Registrar of Contractors for state contractor licensing information. For your project, ask the appropriate professionals which work requires permits or licensed trades and who will coordinate it.
How should drainage, deck space and shade work together?
Do not treat the pool deck as leftover space around the water. The deck needs to serve movement and activities, while the rest of the yard may need planting, drainage paths, shade and transitions to the house. Discuss how water should move through the site and how the finished surfaces meet existing areas. Site conditions and local requirements determine the right solution.
When reviewing a sketch, trace the edges between surfaces rather than looking only at the pool itself. Consider how people will move from the house to the deck, where planting beds begin, and whether there is a clear path to the equipment area. Ask how the plan handles the way water moves across the site and what assumptions are being made about existing grades. Avoid assuming that a design detail from another backyard will suit your property.
Shade should also be placed with the pool and gathering areas in mind. Mark where you expect people to sit at different times of day, then discuss options for providing shade without making the circulation awkward or crowding the pool area. For planting, consider how the landscape relates to the deck, water and maintenance plan. Modern Pools' hardscape and landscape services provide one place to explore how those elements can be coordinated.
In the Phoenix East Valley, it is especially useful to discuss sun exposure and desert-appropriate materials as part of the overall design. Avoid selecting a surface, plant palette or shade feature in isolation. Ask how each choice fits the planned use of the yard and the other materials around it.
Should you build everything at once or plan it in phases?
Either approach can make sense. Building more of the backyard together can allow the layout and construction sequence to be coordinated as one project. Phasing can spread decisions and work over time, but it requires a clear plan for how later features fit the completed pool area. Do not assume a future addition will be simple without reviewing its location and connections in advance.
| Planning point | Build more of the yard at once | Plan now and build in phases |
|---|---|---|
| Overall layout | Several elements can be considered together in the project scope. | Set the long-term layout first, even if some areas remain unfinished. |
| Utility coordination | Discuss the planned features and required routes as part of one coordinated scope. | Identify future needs before work starts and ask what can be prepared or protected now. |
| Access and disruption | More work may happen within one construction period; confirm access and sequencing. | Later work may involve returning to the yard; ask how to protect finished surfaces and access routes. |
| Budget decisions | Compare the full proposed scope and its inclusions before deciding what to proceed with. | Prioritize essentials now and define which later choices remain open. |
| Best preparation | Bring a complete wish list and rank priorities. | Bring the same full plan, labeling each item as current, future or undecided. |
The table is a planning aid, not a promise that one approach costs less. The result depends on the design, site, work included and project sequence. Ask for the estimate to show what is included in the current scope and which decisions or features are not included.
Modern Pools lists its new-pool base package from $37,999, plus permits and taxes, on its new pool and spa builds page. Use the published information as a starting point, then confirm how your desired layout, site conditions and chosen scope apply to your project. Do not treat a base package as a price for a complete backyard transformation.
To compare two possible sequences, write down the work in each stage and what must be decided before the preceding stage begins. One plan might include the pool, surrounding deck and essential landscape work now, with a kitchen later. Another could keep the kitchen in the first project but defer a shade element. Discuss how the choice affects access, utility coordination, protection of completed areas and the final layout. This gives you a useful comparison without assuming that a particular sequence is automatically faster or less expensive.
Talk through your pool and backyard priorities
What should you bring to the estimate conversation?
A useful estimate conversation starts with clear priorities and honest information about the property. You do not need a finished plan, but you should be ready to explain what the yard needs to do and what you are considering for a later phase.
- A rough site sketch with the house, access points, existing features and preferred pool area.
- A ranked list of must-haves, optional features and ideas for a future phase.
- Photos of the yard and visual examples that show the look or layout you prefer.
- Known constraints, such as access limitations, existing structures, drainage concerns or features you want to preserve.
- Your preferred timeframe and whether you hope to complete the whole plan at once or in stages.
- Questions about what the proposed scope includes, what may require separate coordination, and which approvals need to be confirmed.
Put a star beside any choice that affects another decision. For example, a preferred kitchen location may influence the patio arrangement, while the pool position may affect the circulation route. Bring open questions as well as preferences; it is more useful to identify what needs professional review than to assume an answer based on a picture or a neighbor's project.
Ask the project team to review the pool location alongside the rest of the backyard, not just the water's edge. Confirm how proposed hardscape, landscape and outdoor-living elements relate to the pool, and ask what assumptions the estimate makes about site conditions and scope. For permit questions, you can also review Modern Pools' Arizona pool permit guide, then verify project-specific requirements with the relevant authorities.
Contact Modern Pools to discuss your project scope
Frequently Asked Questions
Do I need to choose every backyard feature before construction?
No. You can leave some choices for later, but it helps to identify possible future features and reserve sensible space for them. Discuss potential utility needs and layout constraints before work begins.
Can I add an outdoor kitchen after the pool is built?
It may be possible, depending on the site and design. Plan its preferred location early and ask how future utility connections, access and finished surfaces could affect a later phase.
Does building the pool and patio together guarantee a lower total cost?
No. Costs depend on the work, materials, site and scope. Ask for a clear estimate of the work being proposed and compare what is included rather than assuming that either a combined project or a phased approach is automatically less expensive.
What should I decide before excavation?
At minimum, discuss the pool location and orientation, intended circulation, approximate deck and gathering areas, likely utility routes for planned features, drainage approach, access, and any areas to preserve. Your project team can identify which details need to be resolved before each stage.
A clear whole-yard plan lets you make informed choices about what to build now, what to reserve for later and how the pieces should work together. Before the pool is dug, bring those priorities into the design and estimate conversation.